Interior Design walk through: The Turner show home
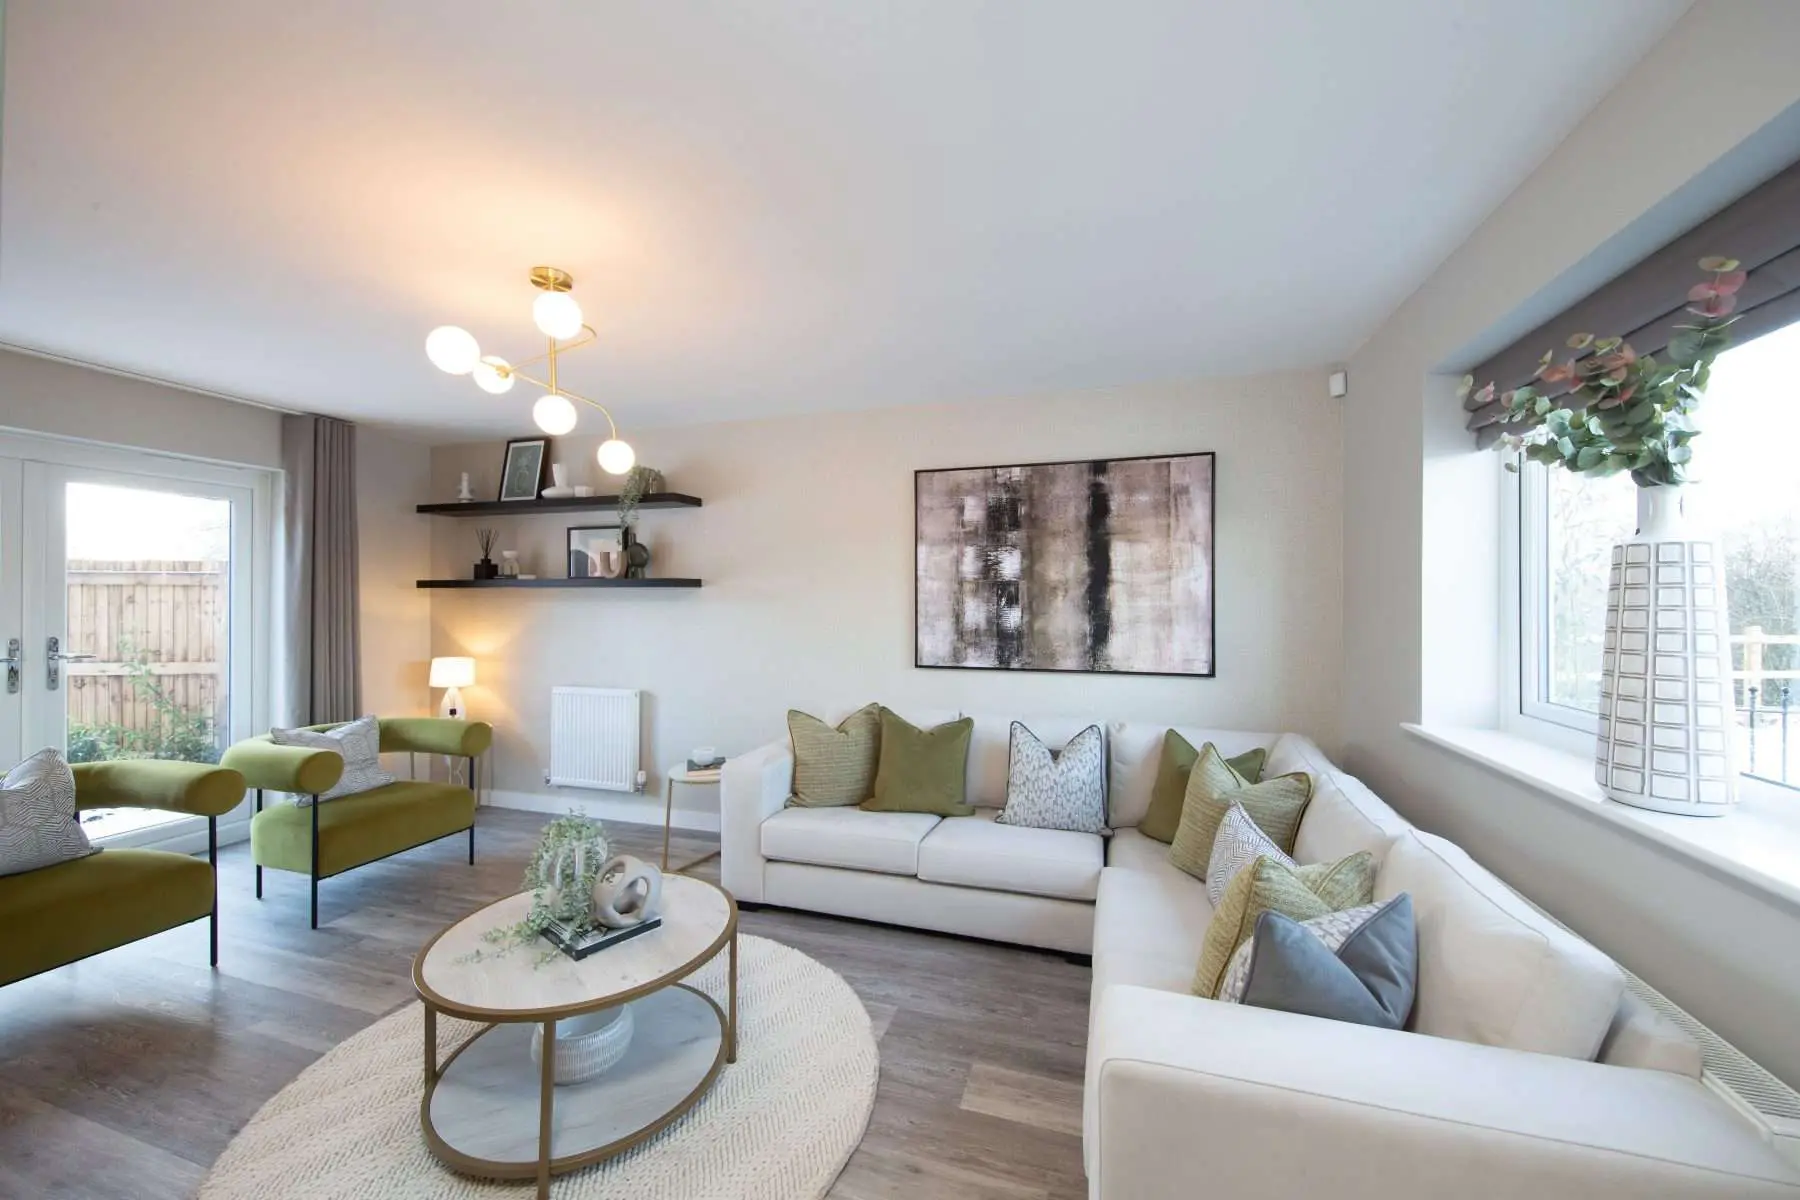
Our brand new Turner show home at Brook View is a stunning 4-bedroom detached home with space spread across 2.5 storeys. Take a closer look…
Brook View is set within large parkland, in the heart of Cheshire, offering countryside living within easy reach of great amenities and excellent transport links – And its rural location provided the influence for the Turner show home.
Interior designer, Gemma Schofield, Managing Director of the show home specialists Lifestyle Interiors, has shared her inspiration when designing this gorgeous home.
“With the Turner I wanted to create a modern family home with a cosy country feel. This was influenced by the rural aspect of the development, which is set on the edge of the village and enjoys a beautiful countryside view, with the lovely double fronted style giving it such a traditional appeal.”
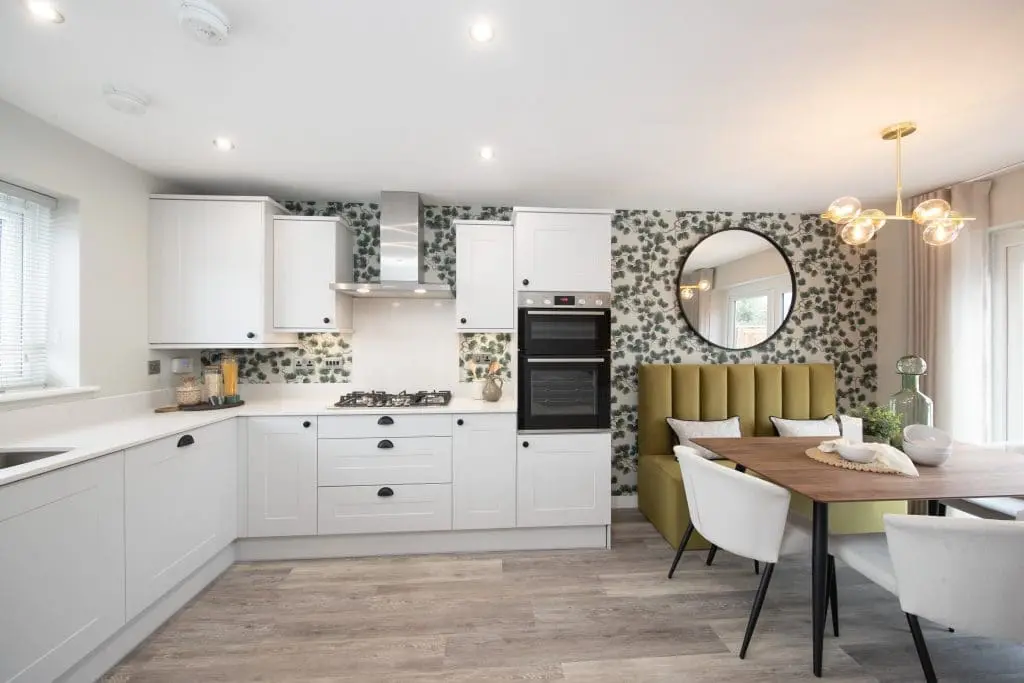
Off the entrance hall is the fully-fitted kitchen and dining area where the french doors lead out into the garden, making it ideal for both entertaining and family living. On the other side of the house is the large, double-aspect lounge with another set of french doors. A WC completes downstairs.
“We kept a broadly neutral colour palette with a pop of green which, together with the neutral raw oak, boucle and wool, combined to create a cosy established family home. We used lots of organic textures and materials to reflect the rural surroundings, such as linen, boucle and chunky woven textiles and paired this with oak effect finishes and rattan.”
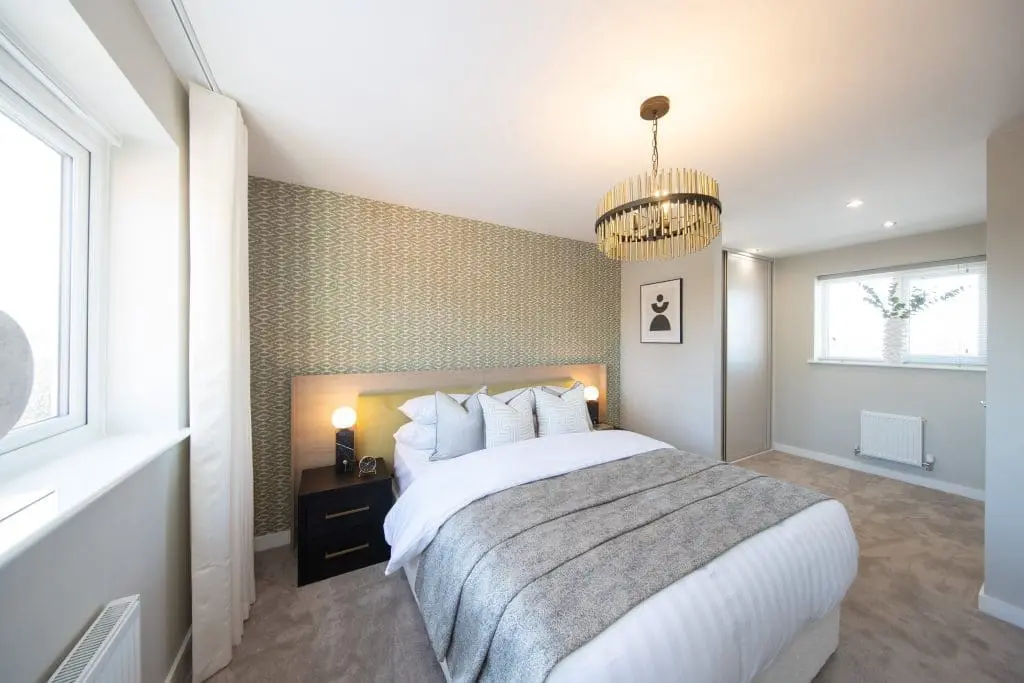
Up on the first floor is the stunning main bedroom, featuring a separate dressing area and an en suite. A second double bedroom and generous family bathroom can also be found on this floor.
The second floor houses two further double bedrooms and a separate shower room.
“We also brought a lot of greenery into the scheme with the styling, such as a mini faux living wall in the kitchen and a tall faux tree in the dining area which softens the backdrop of the dining bench. Buyers can emulate this easily with their own faux plants or equally install living plants if they prefer, something I always like to see in a home.”
“I am really pleased with the result and especially with how the two houses sit next to each other. We have designed an aspirational yet achievable interior by combining a mix of bespoke joinery and standard elements which buyers could easily recreate in their own home.”
Brook View is open Thursday to Monday from 10am to 5pm, or you can book an appointment by calling 01606 516 511 or emailing us on Brookview@russellhomes.co.uk
For more information on The Turner, click here.
Russell Homes SALES TEAM
We can help you to find your ideal home