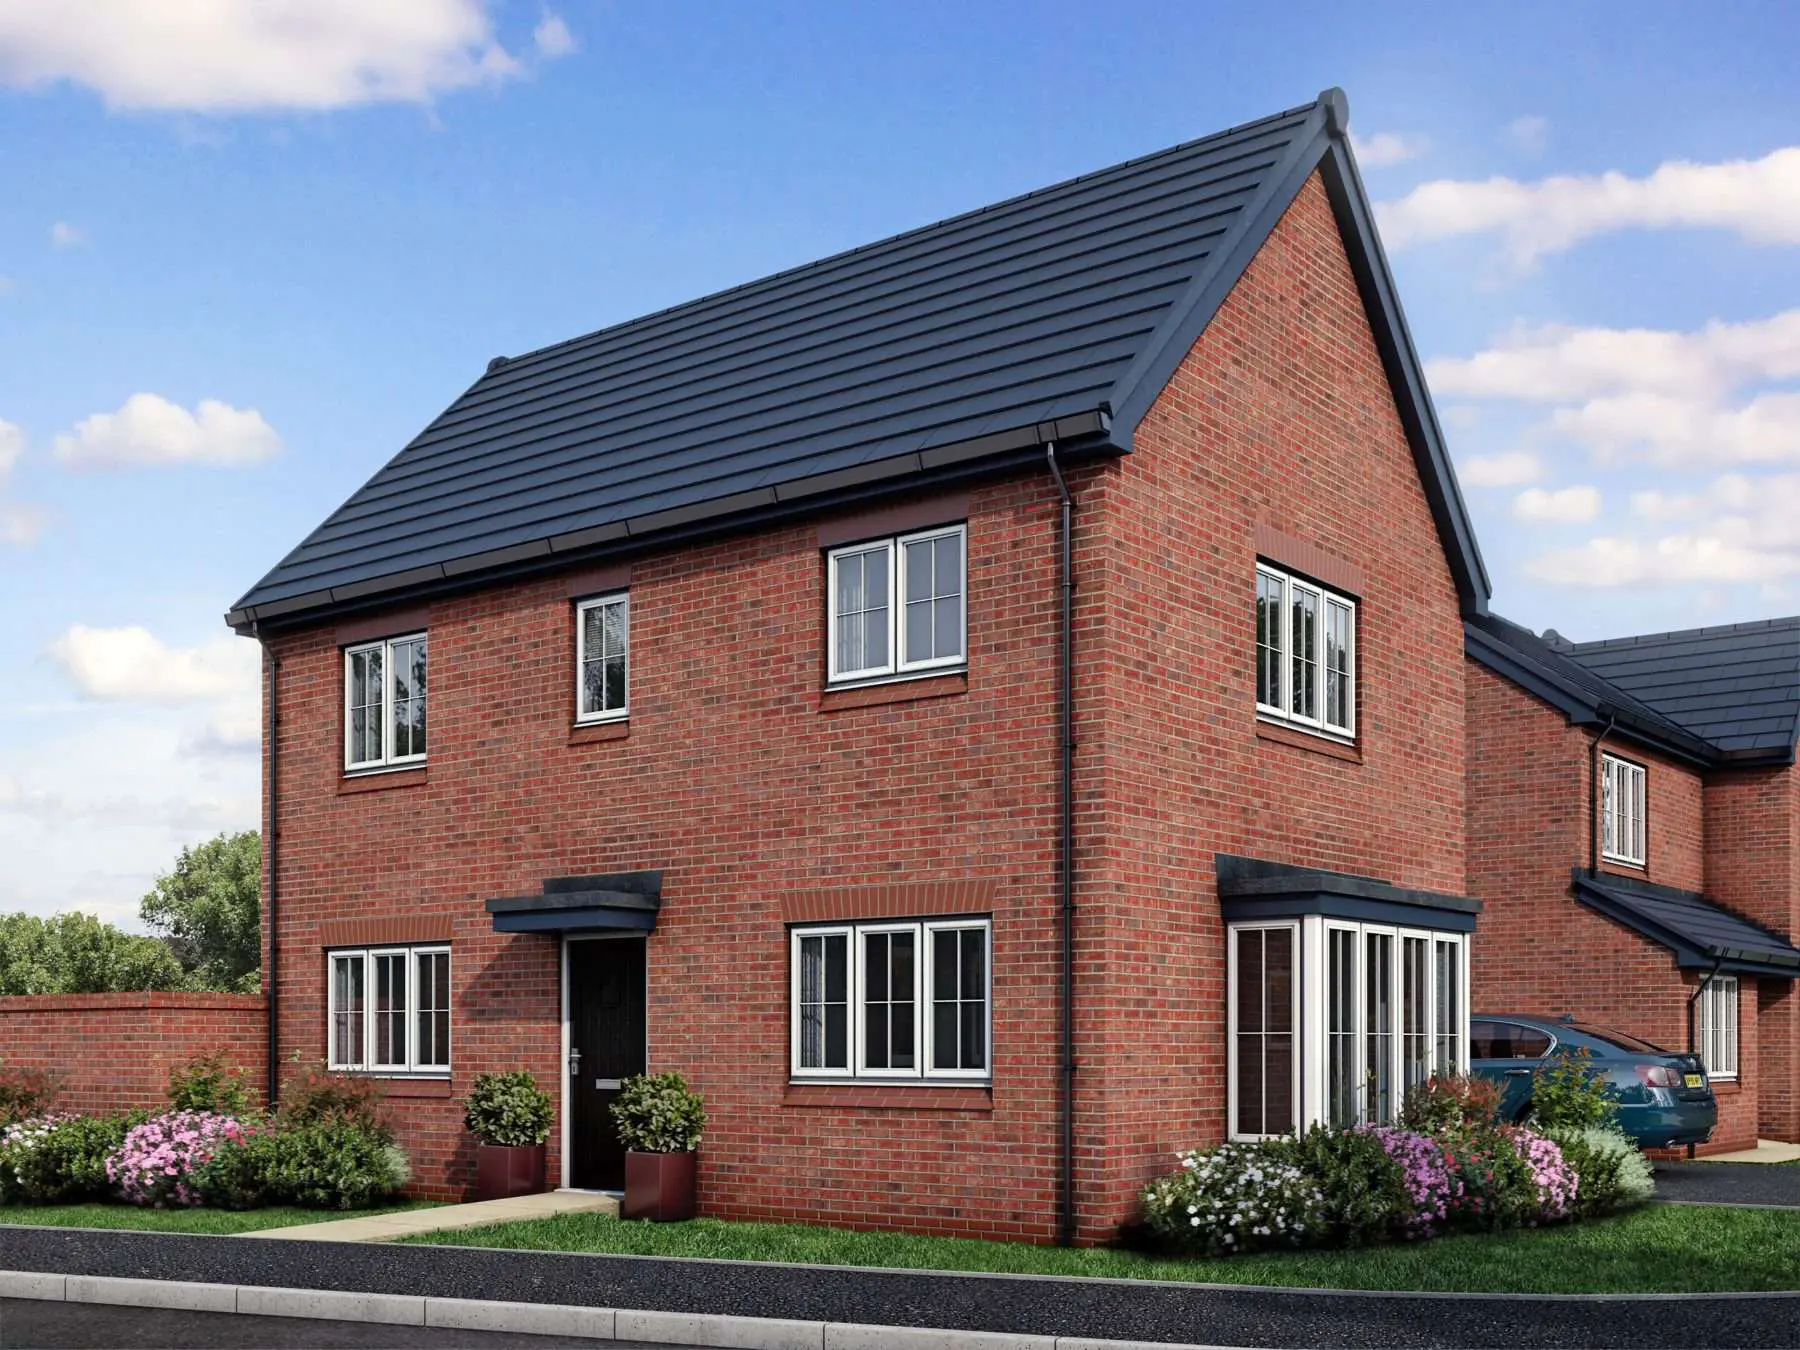
Designed for living, built for life
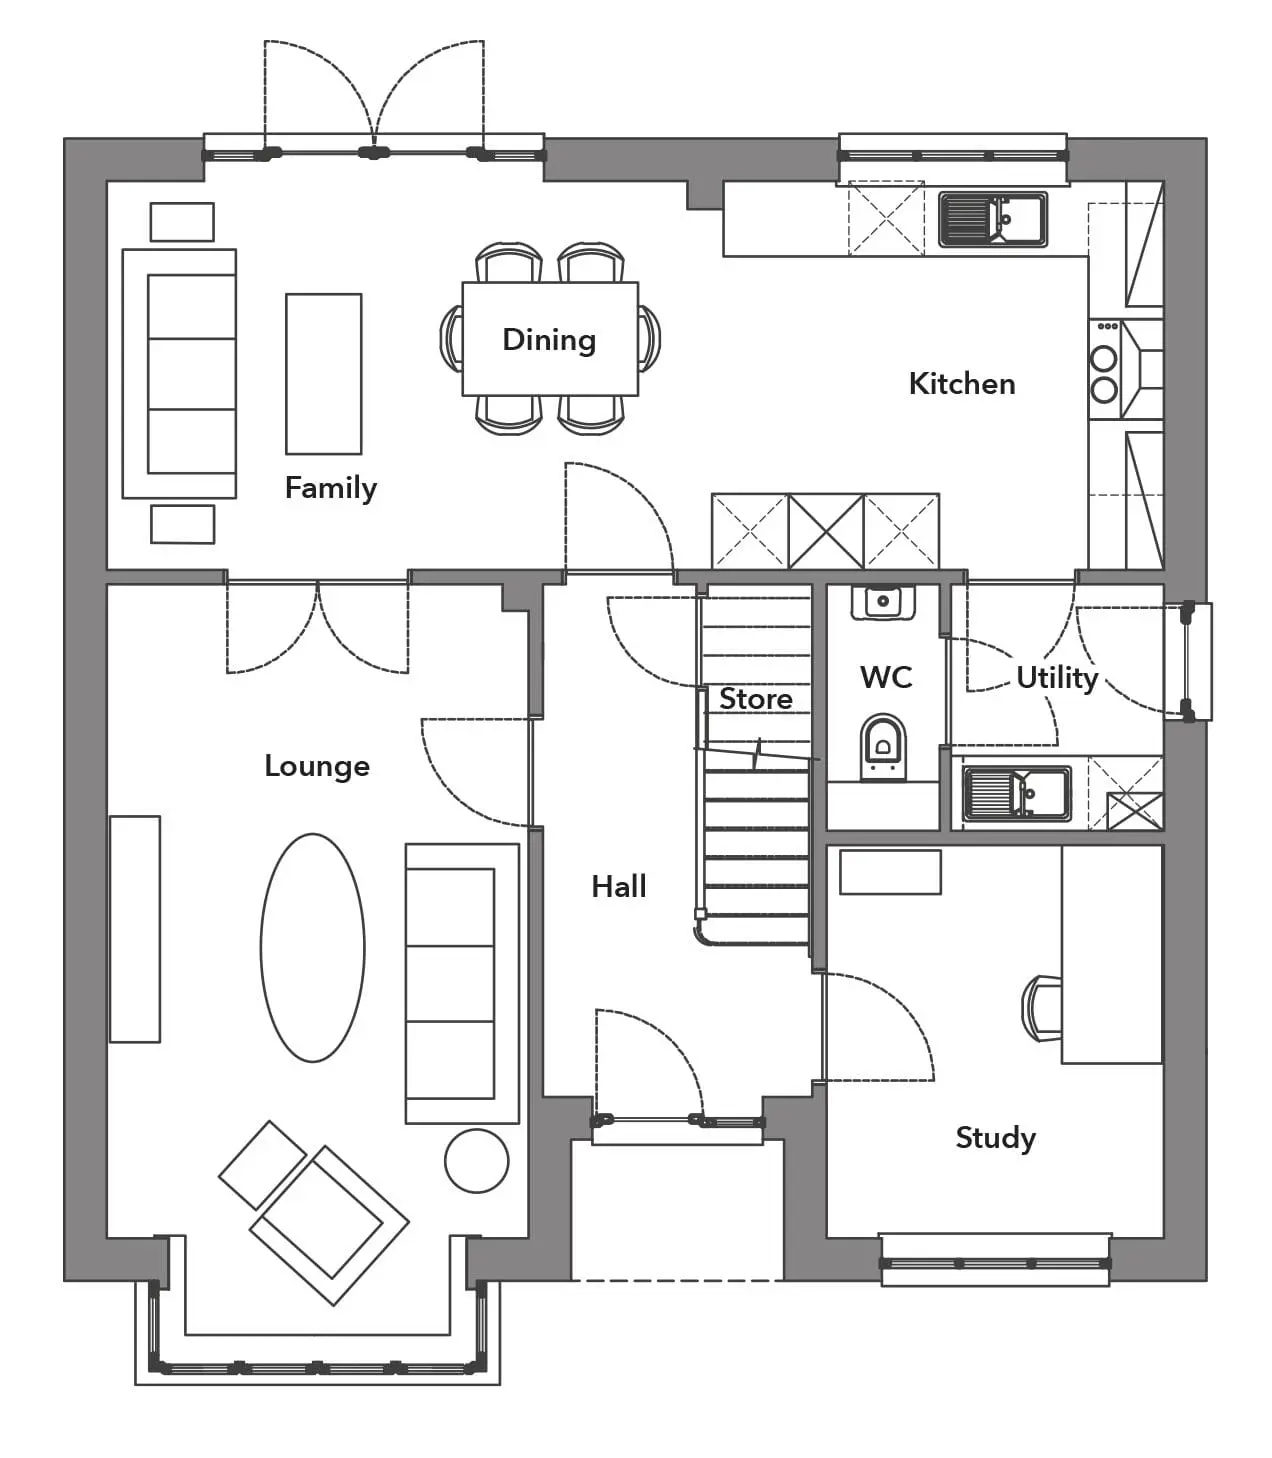
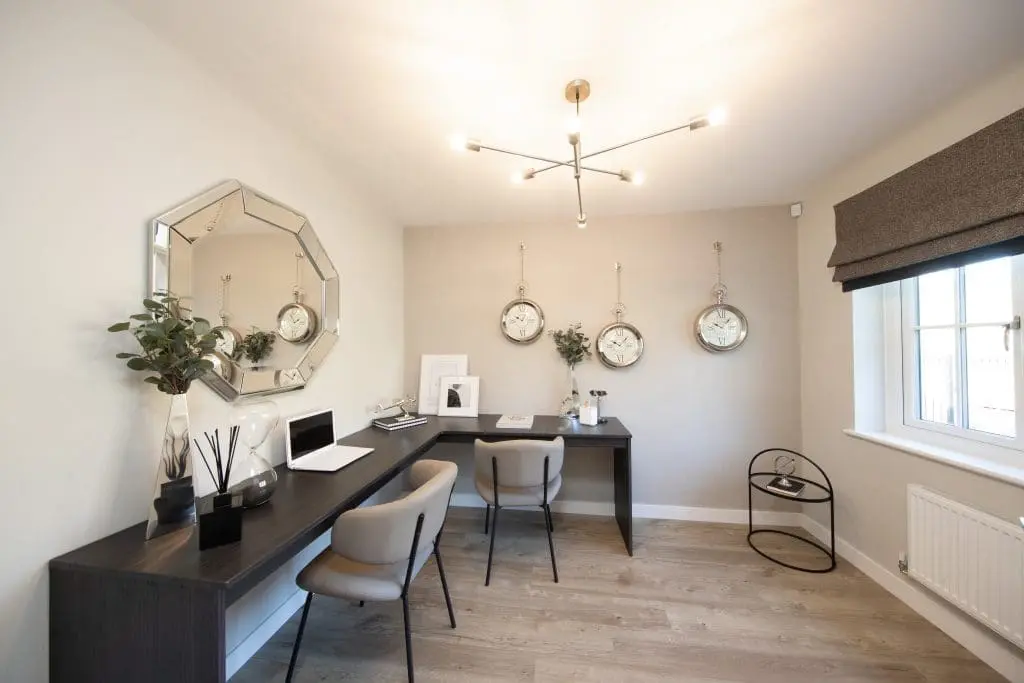
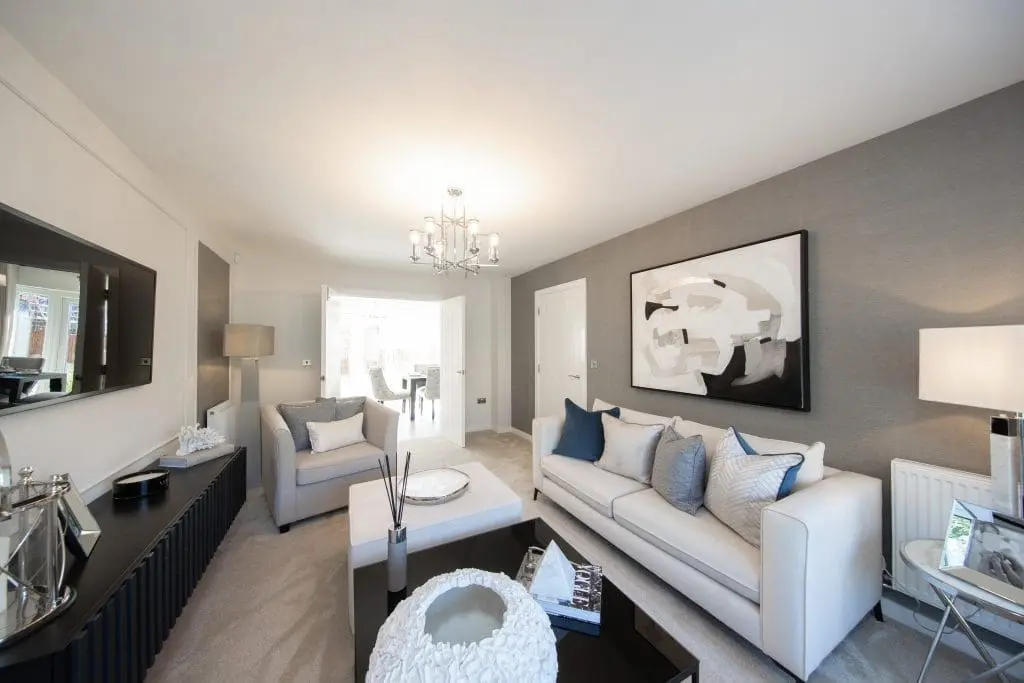
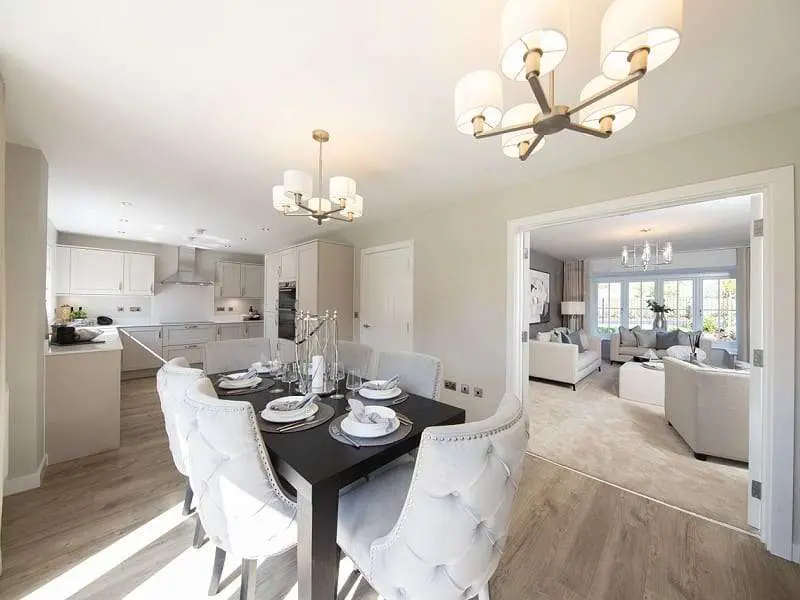
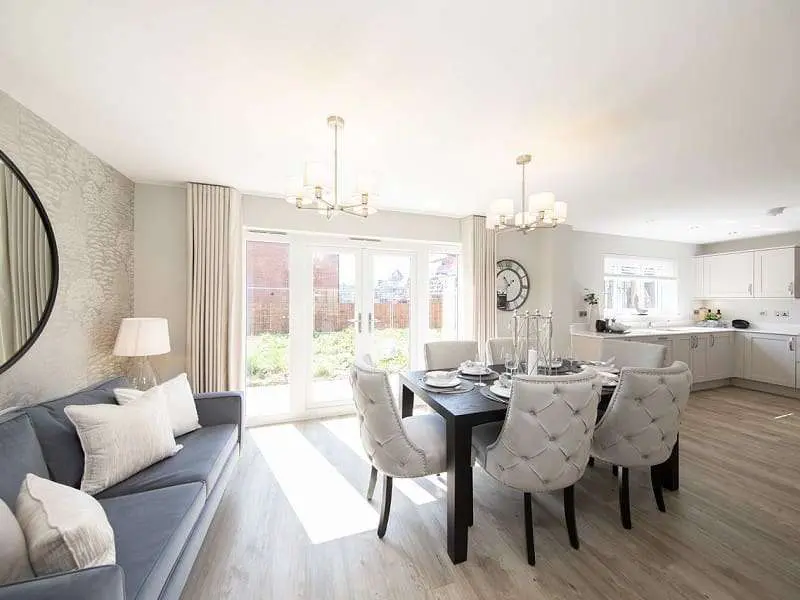
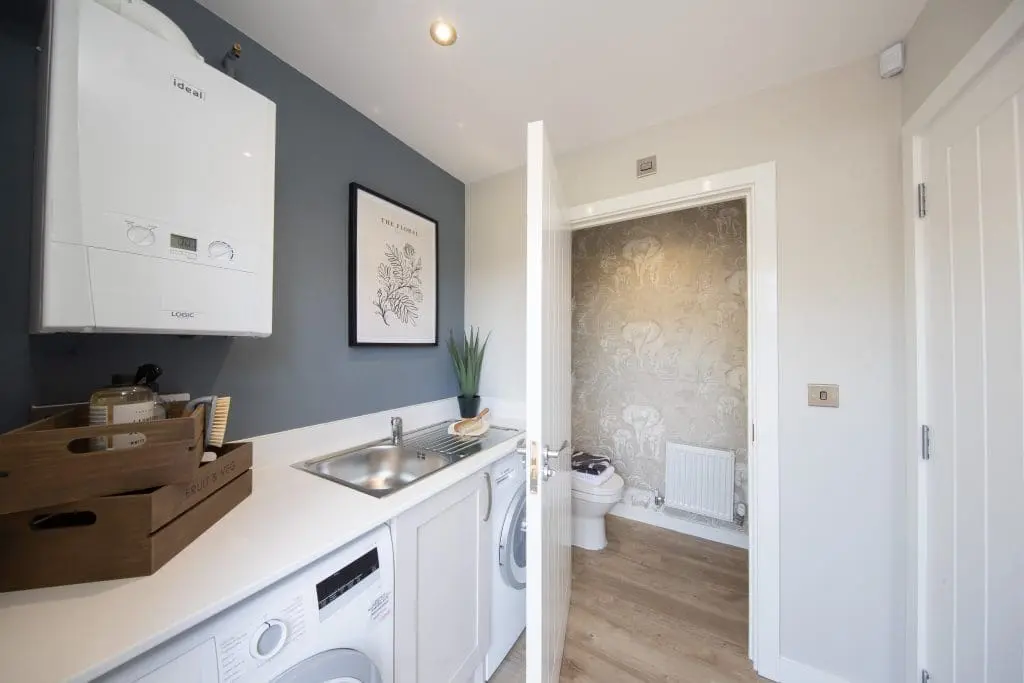
The spacious kitchen/diner spans the rear of the property with a contemporary fitted kitchen and plenty of space for additional living, benefitting from views over the garden and French doors out to the patio. A set of interior double doors leads into the lounge, giving the option of creating a large open plan space. A study, utility room and WC complete the ground floor.
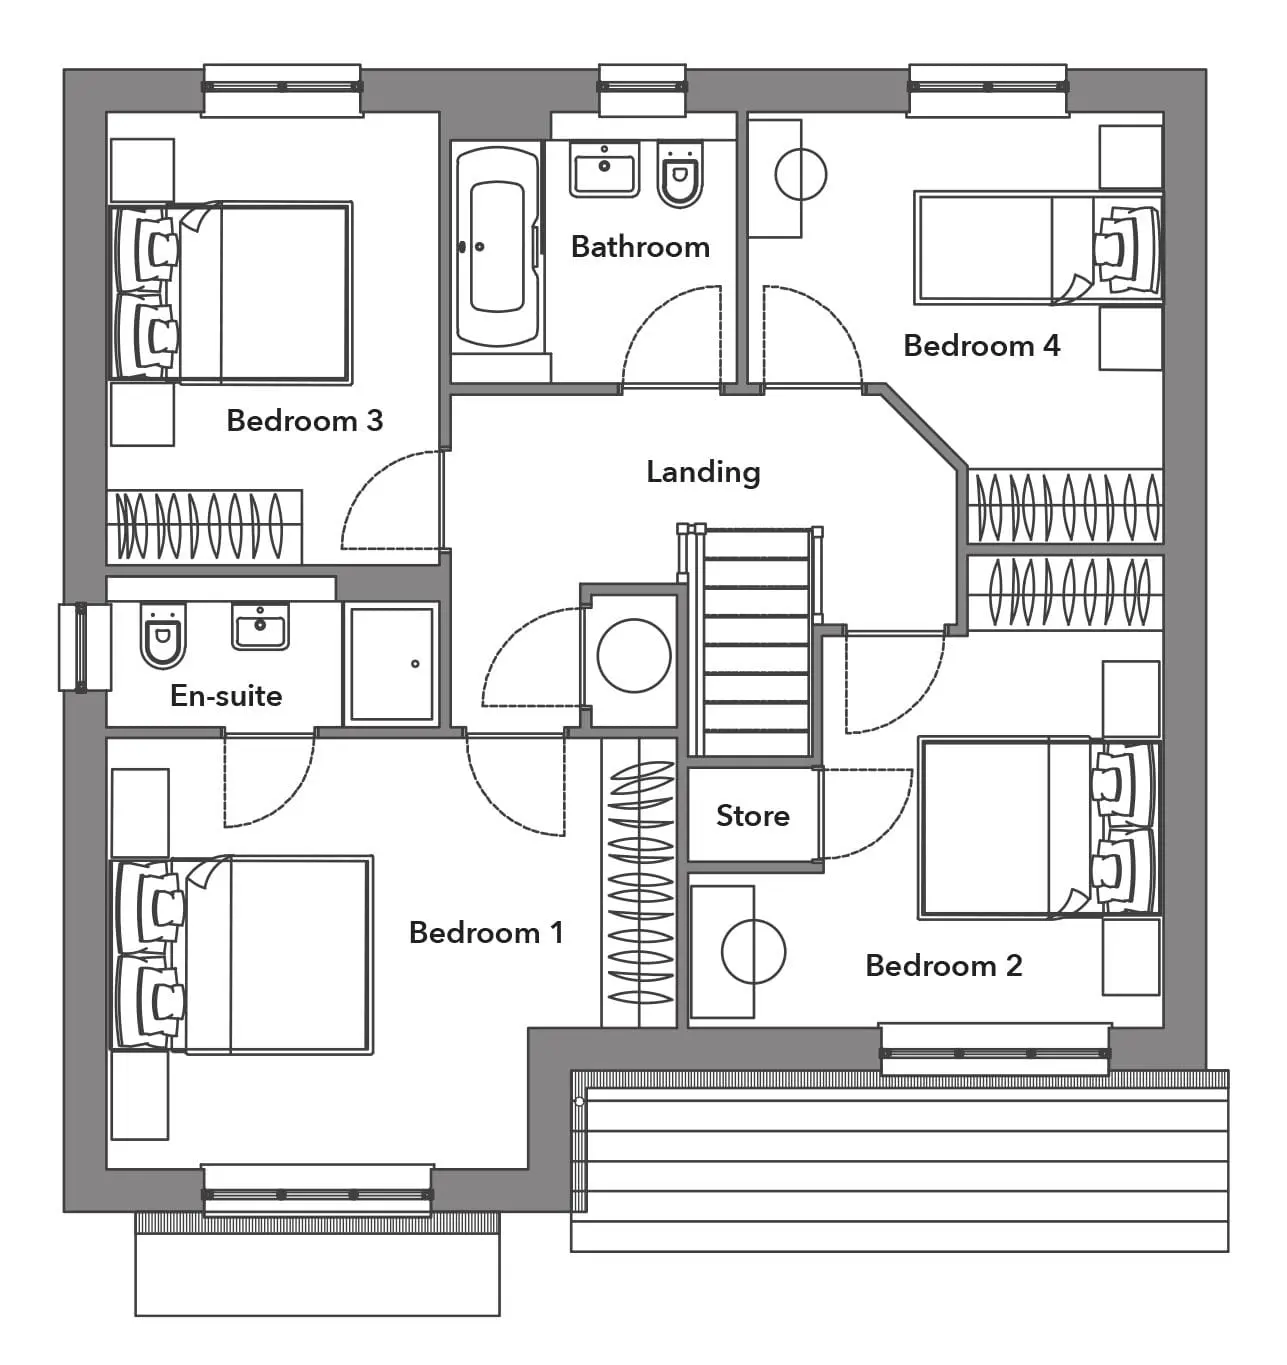
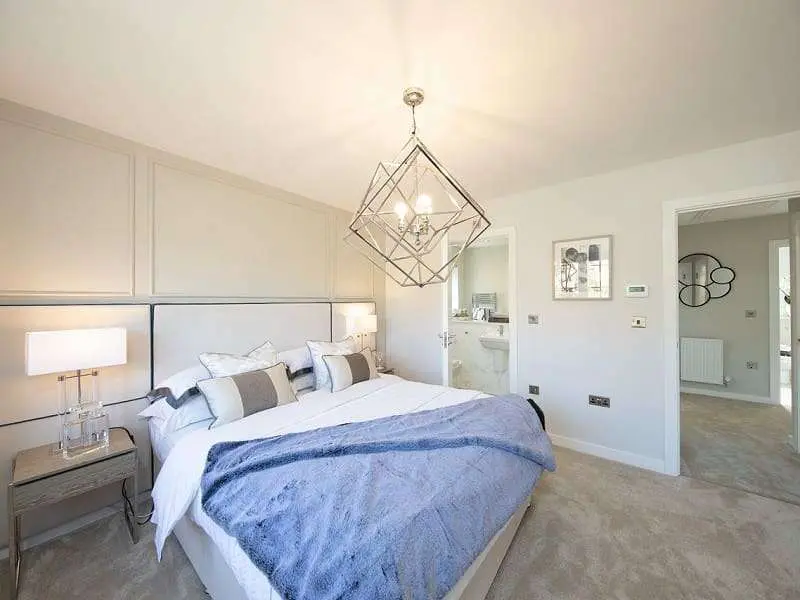
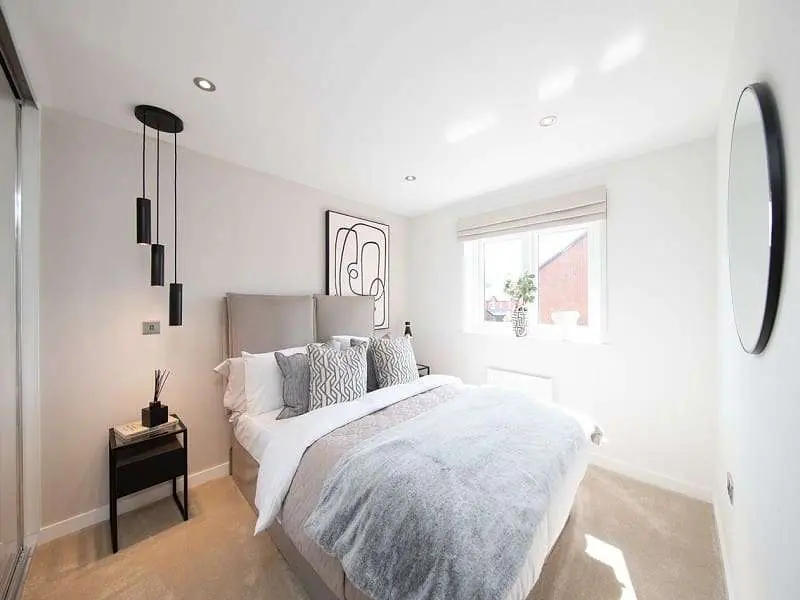
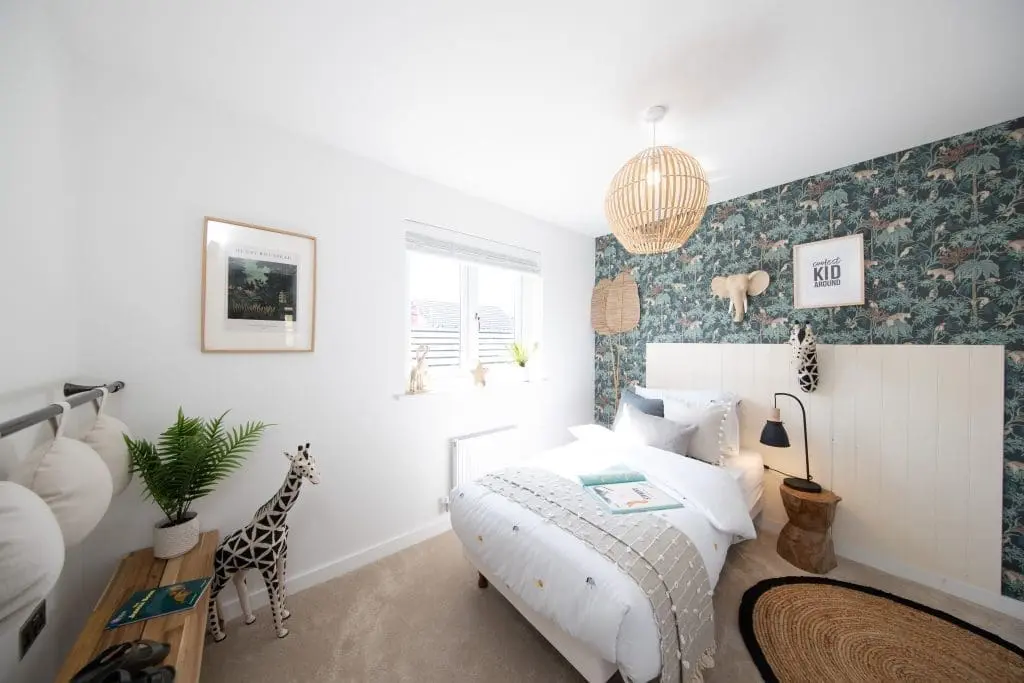
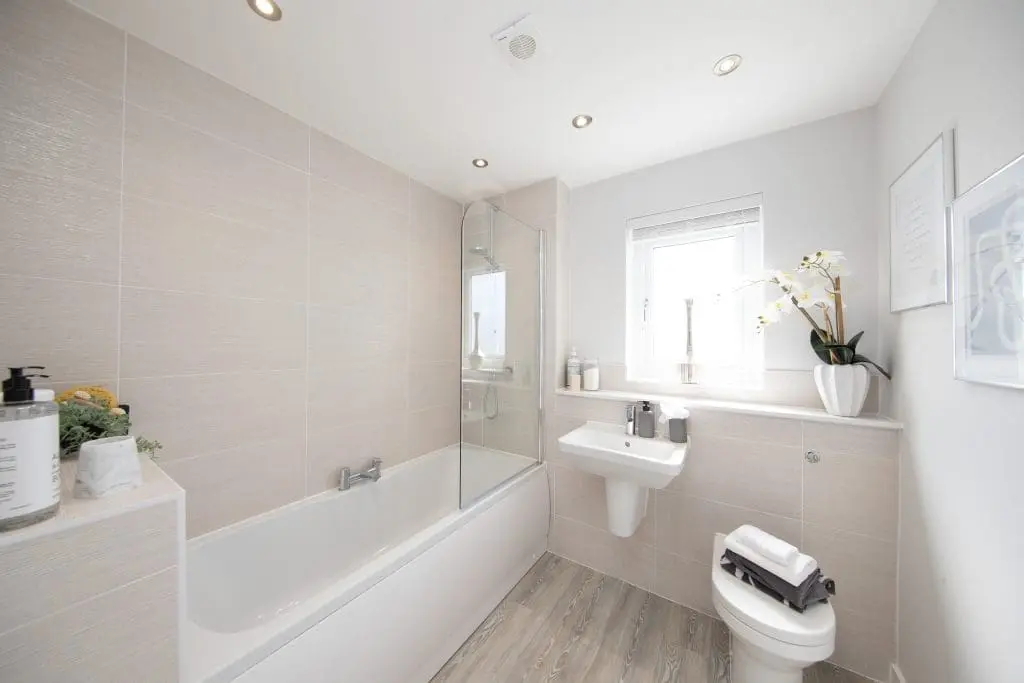
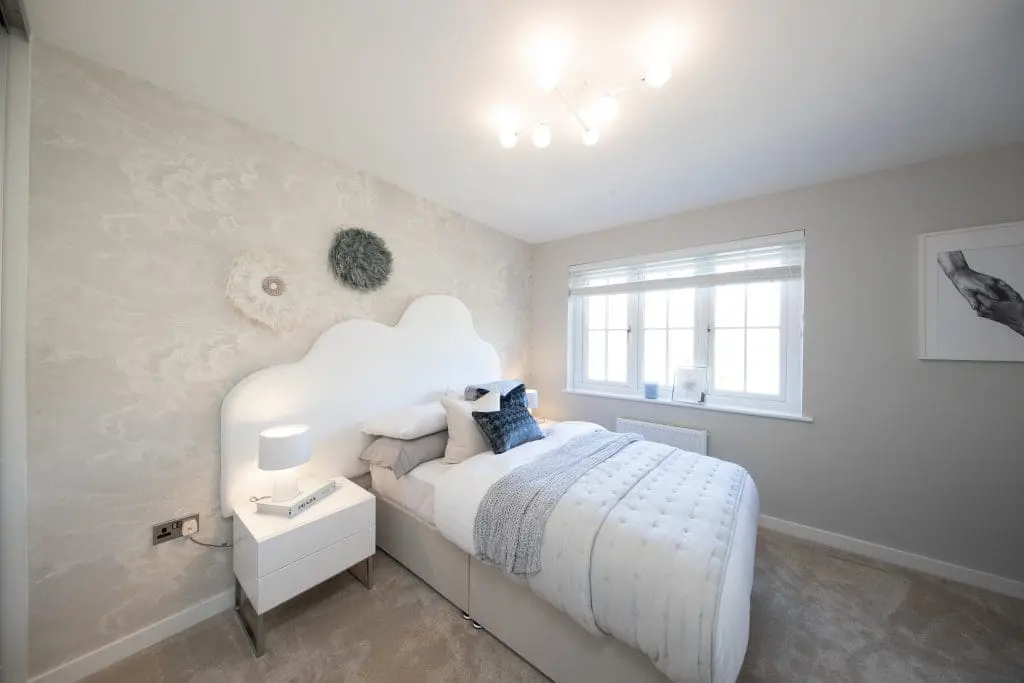
On the first floor are three double bedrooms, the main bedroom featuring an en suite and a smaller fourth bedroom, perfect for children or a desirable dressing room. There is also a family bathroom which is finished with contemporary sanitaryware and fittings.
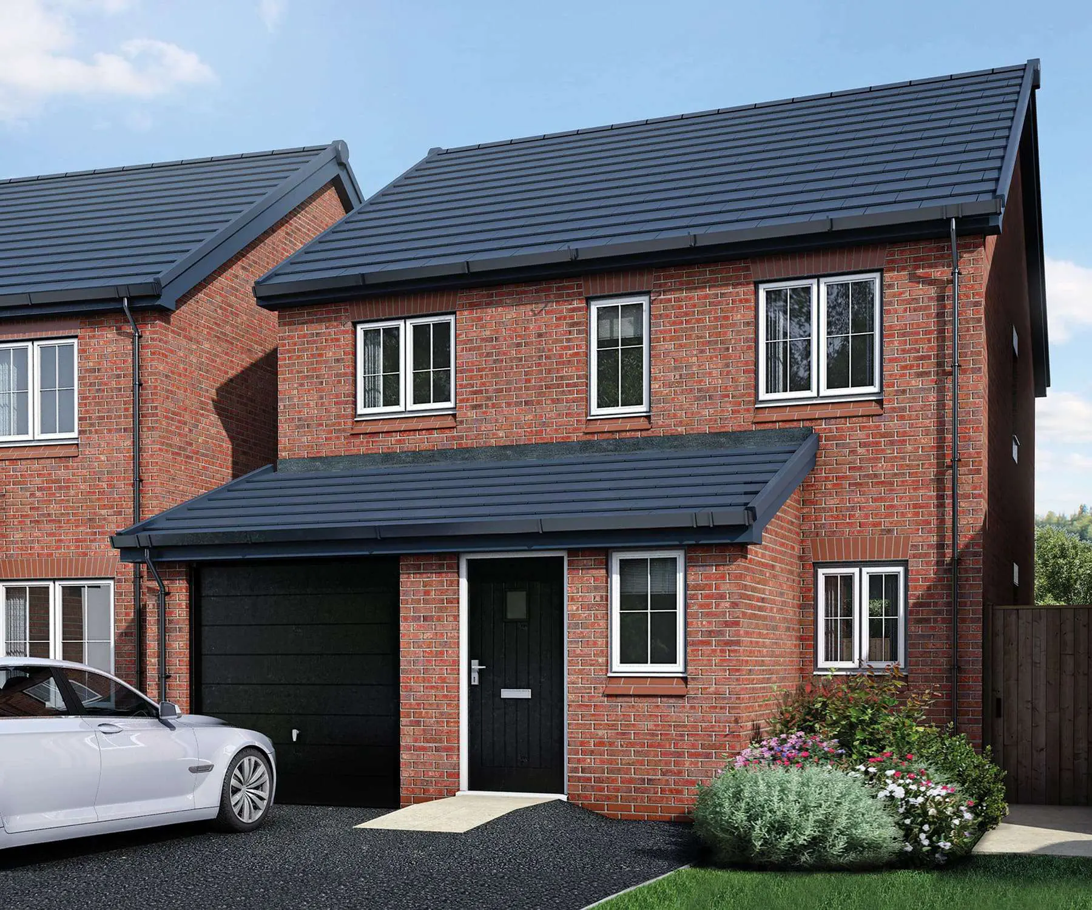
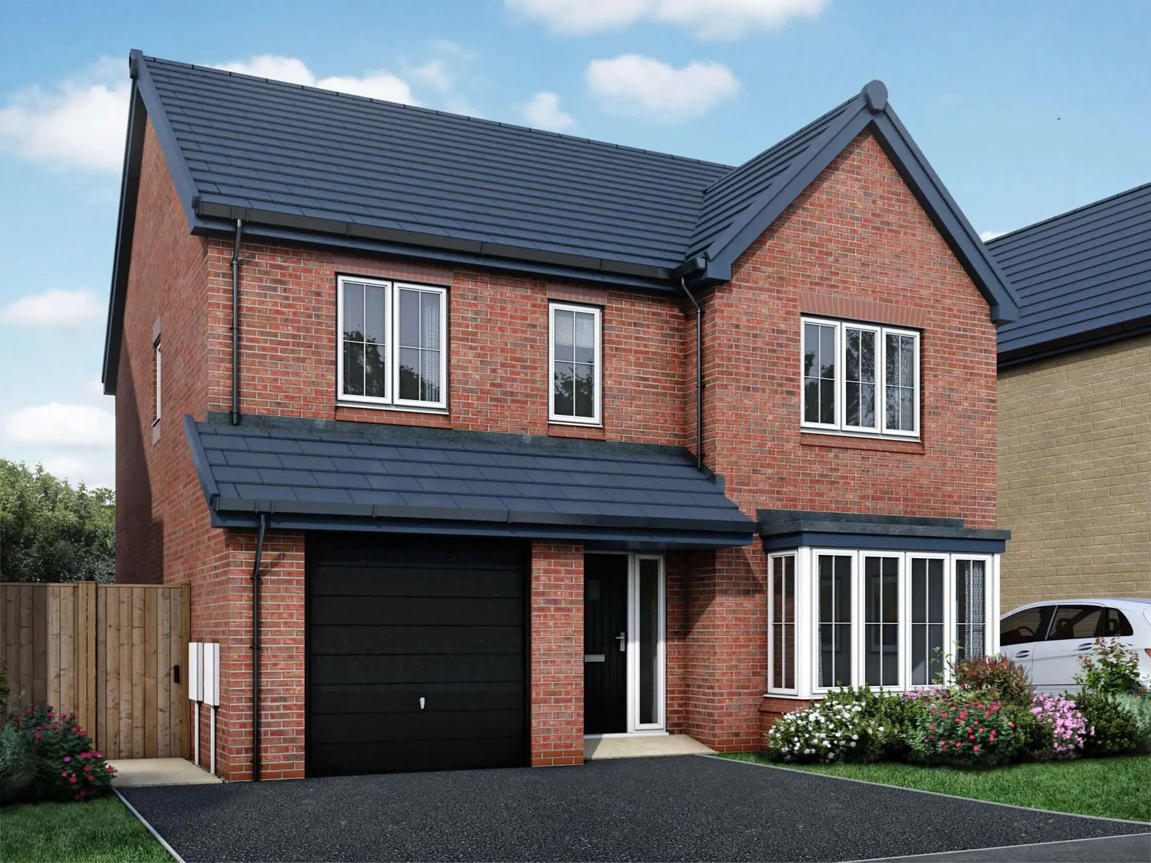
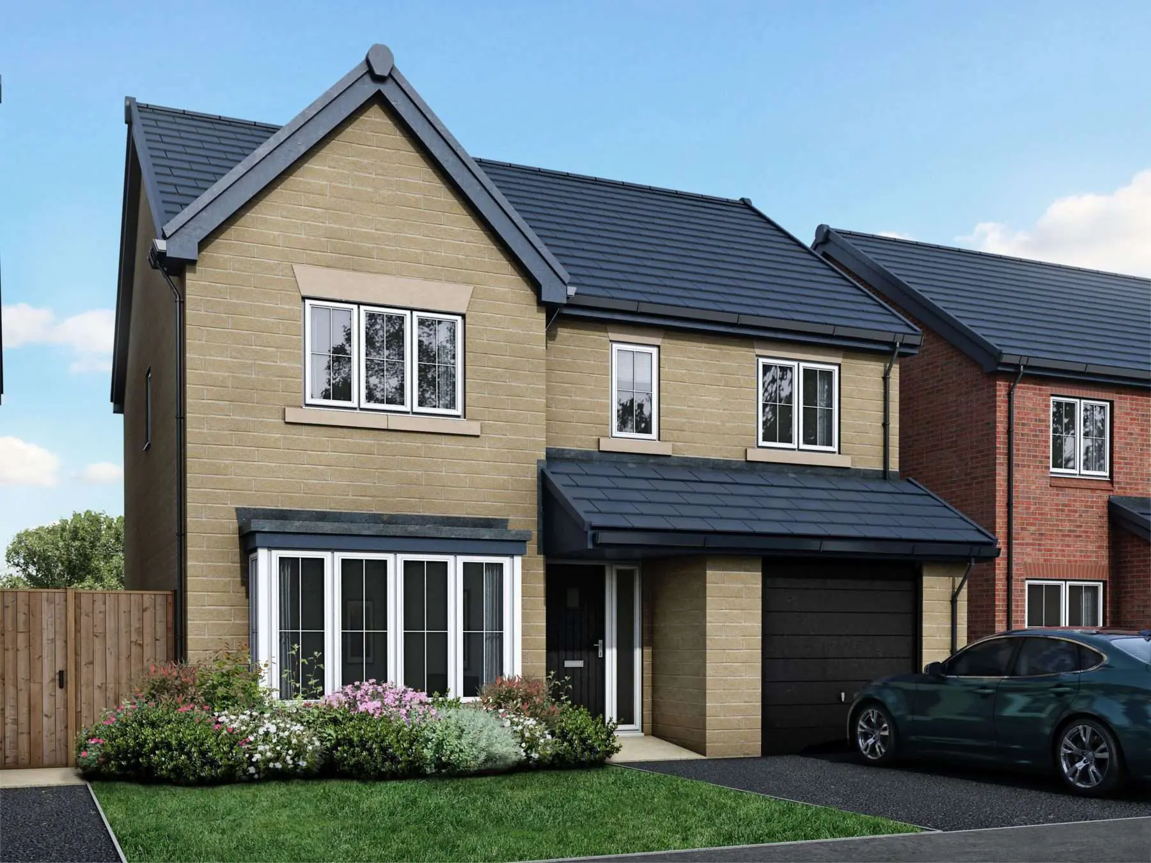
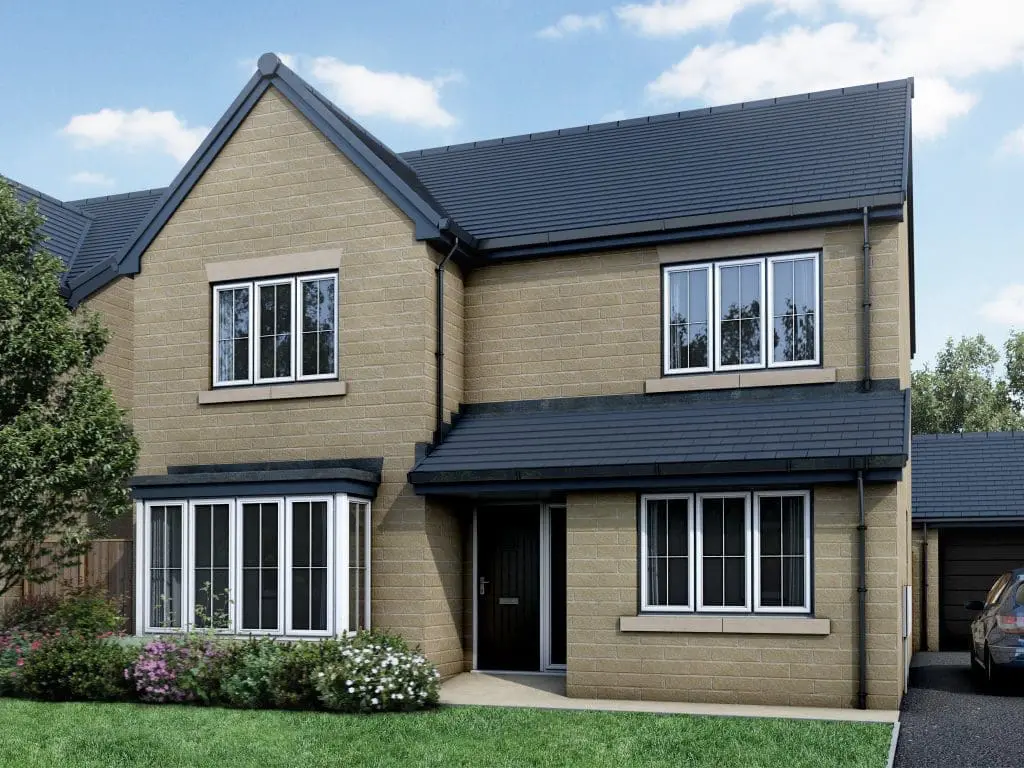
The Eccleston has a separate single garage and two off-road parking spaces. It is available in a red brick or traditional stone finish.
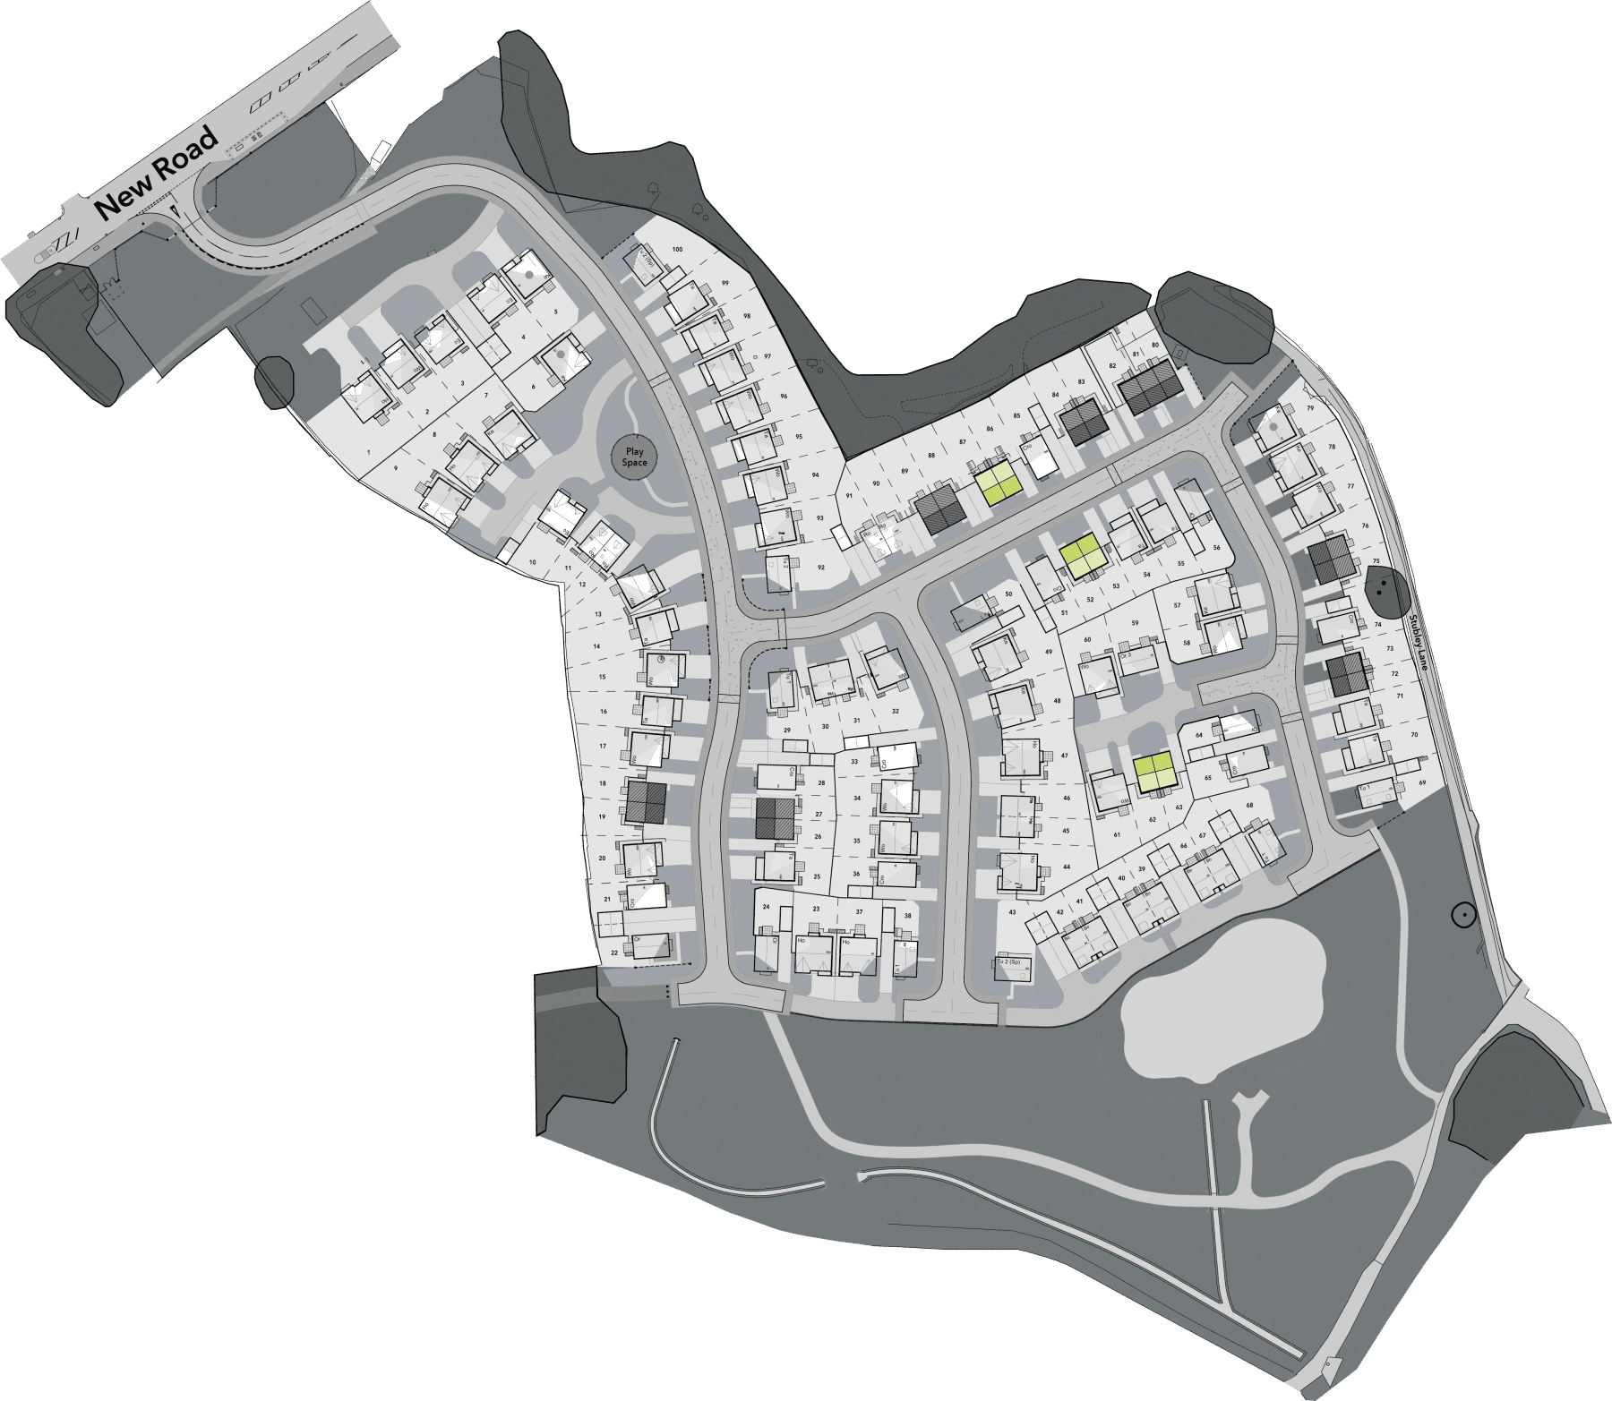
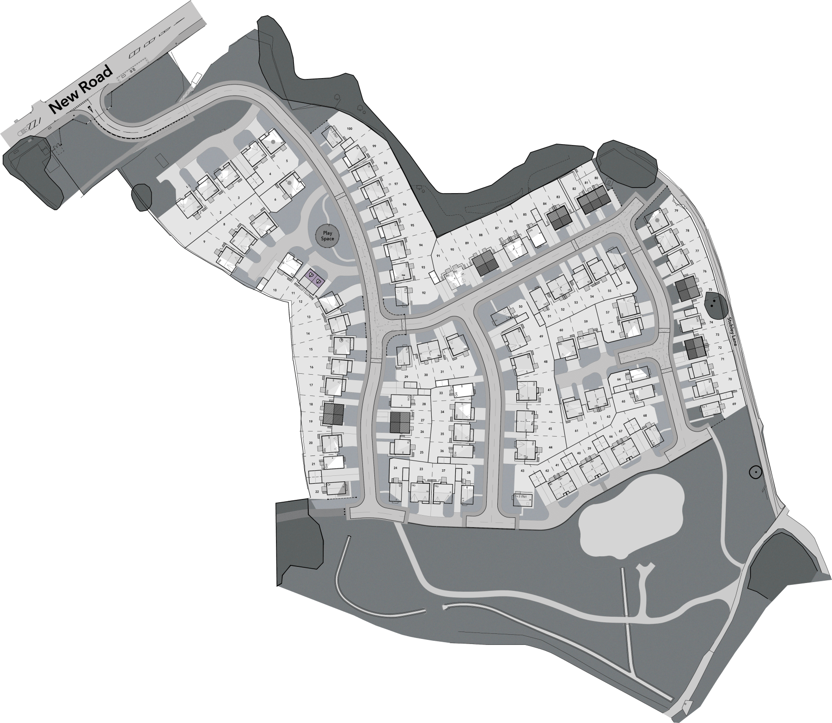
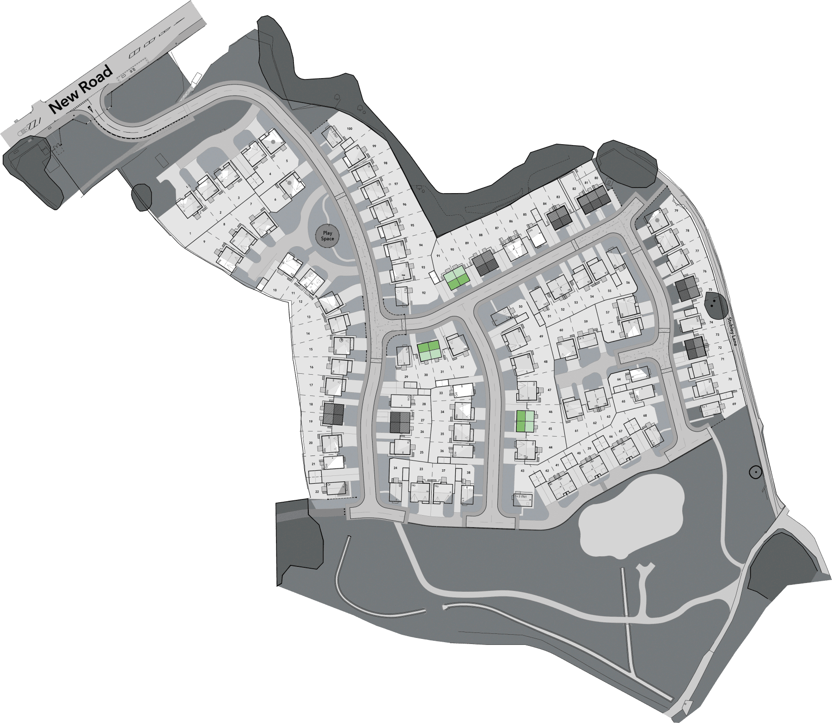
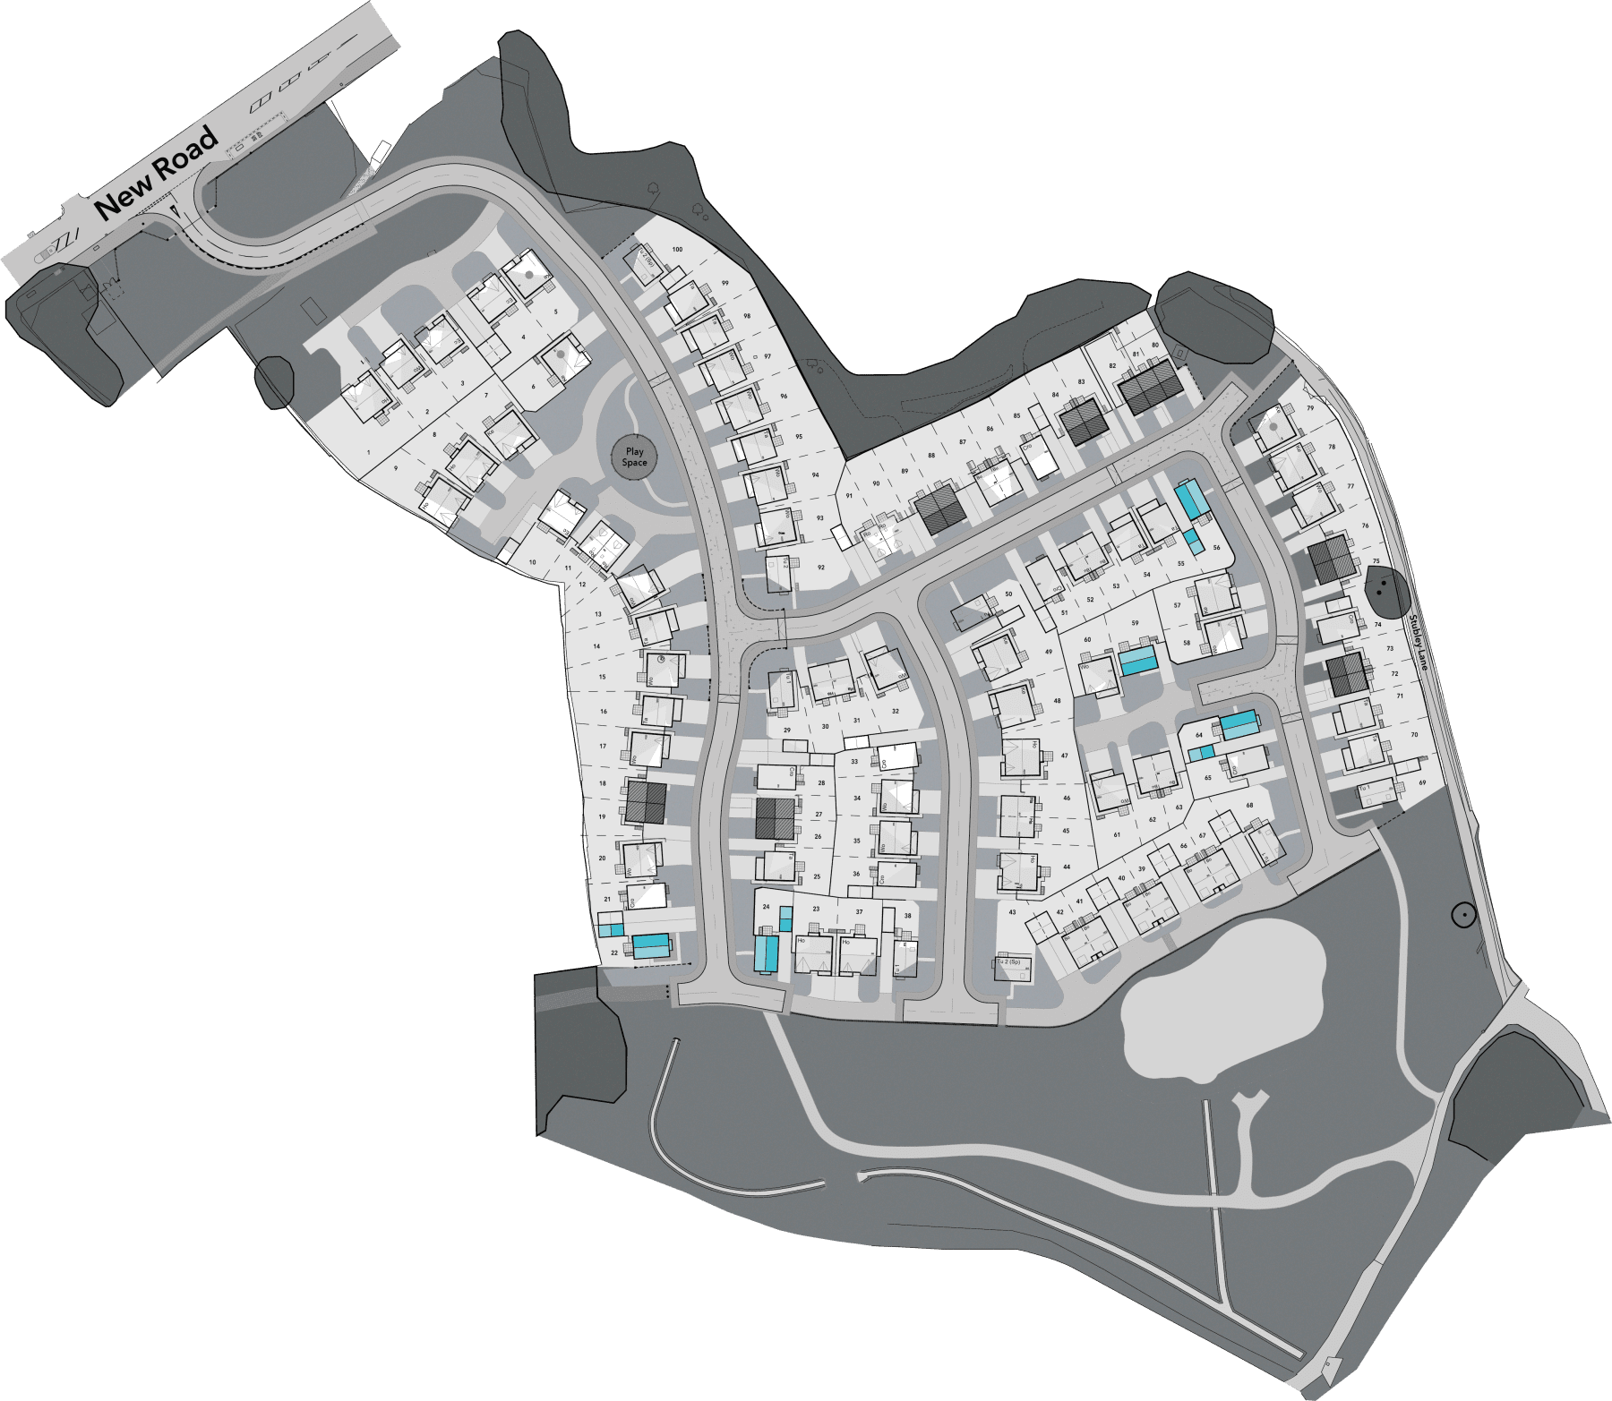
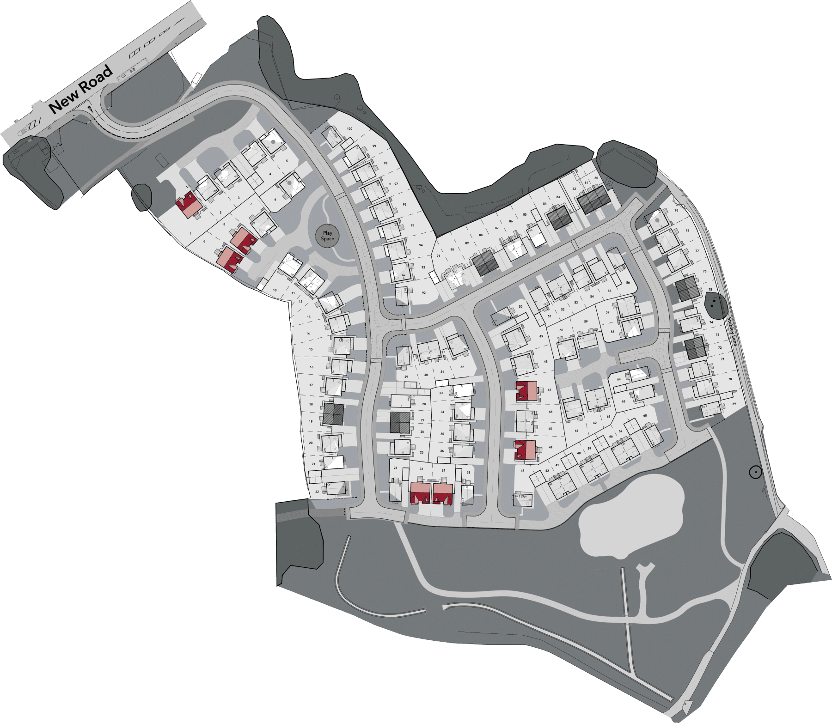
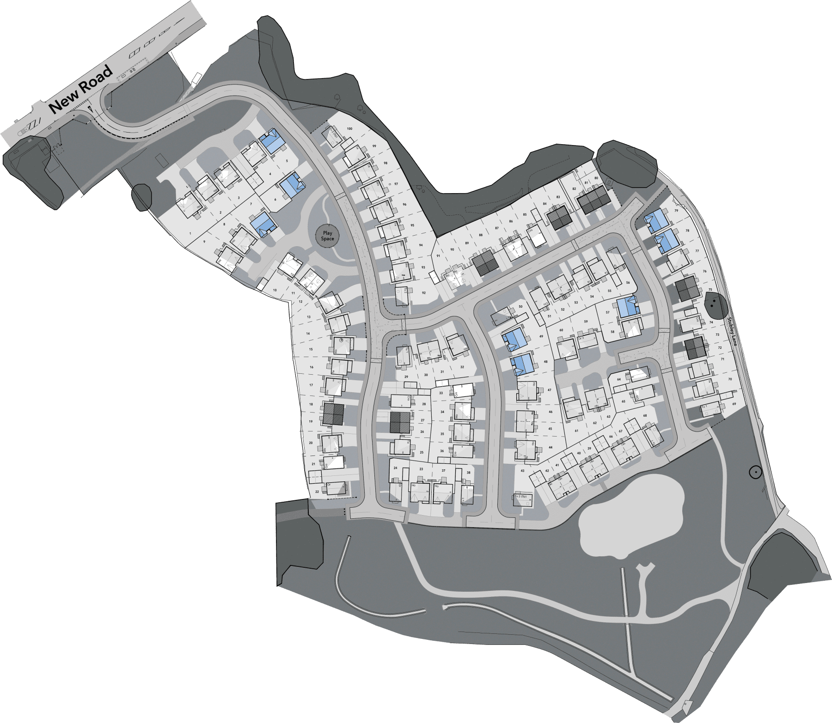
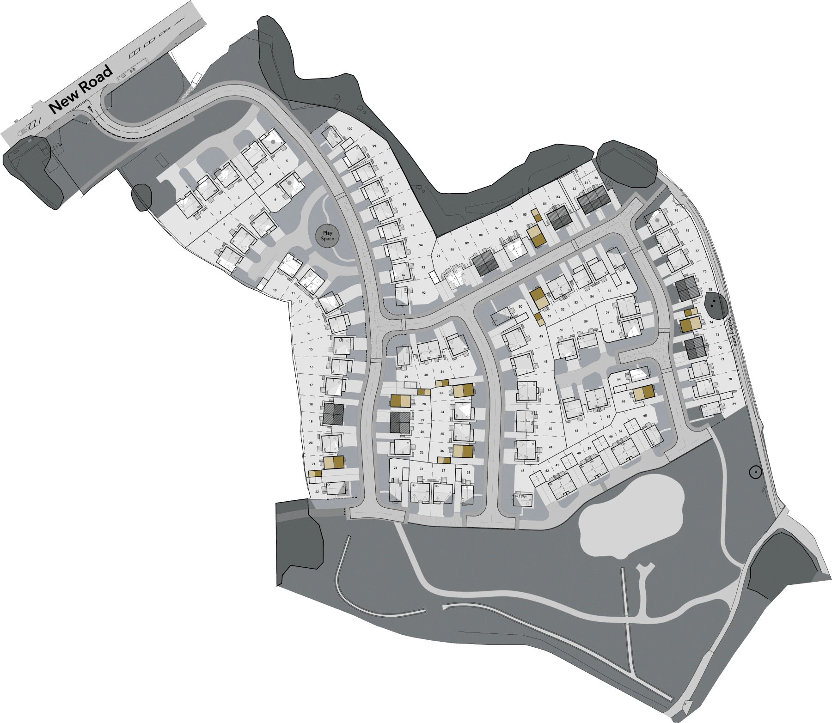
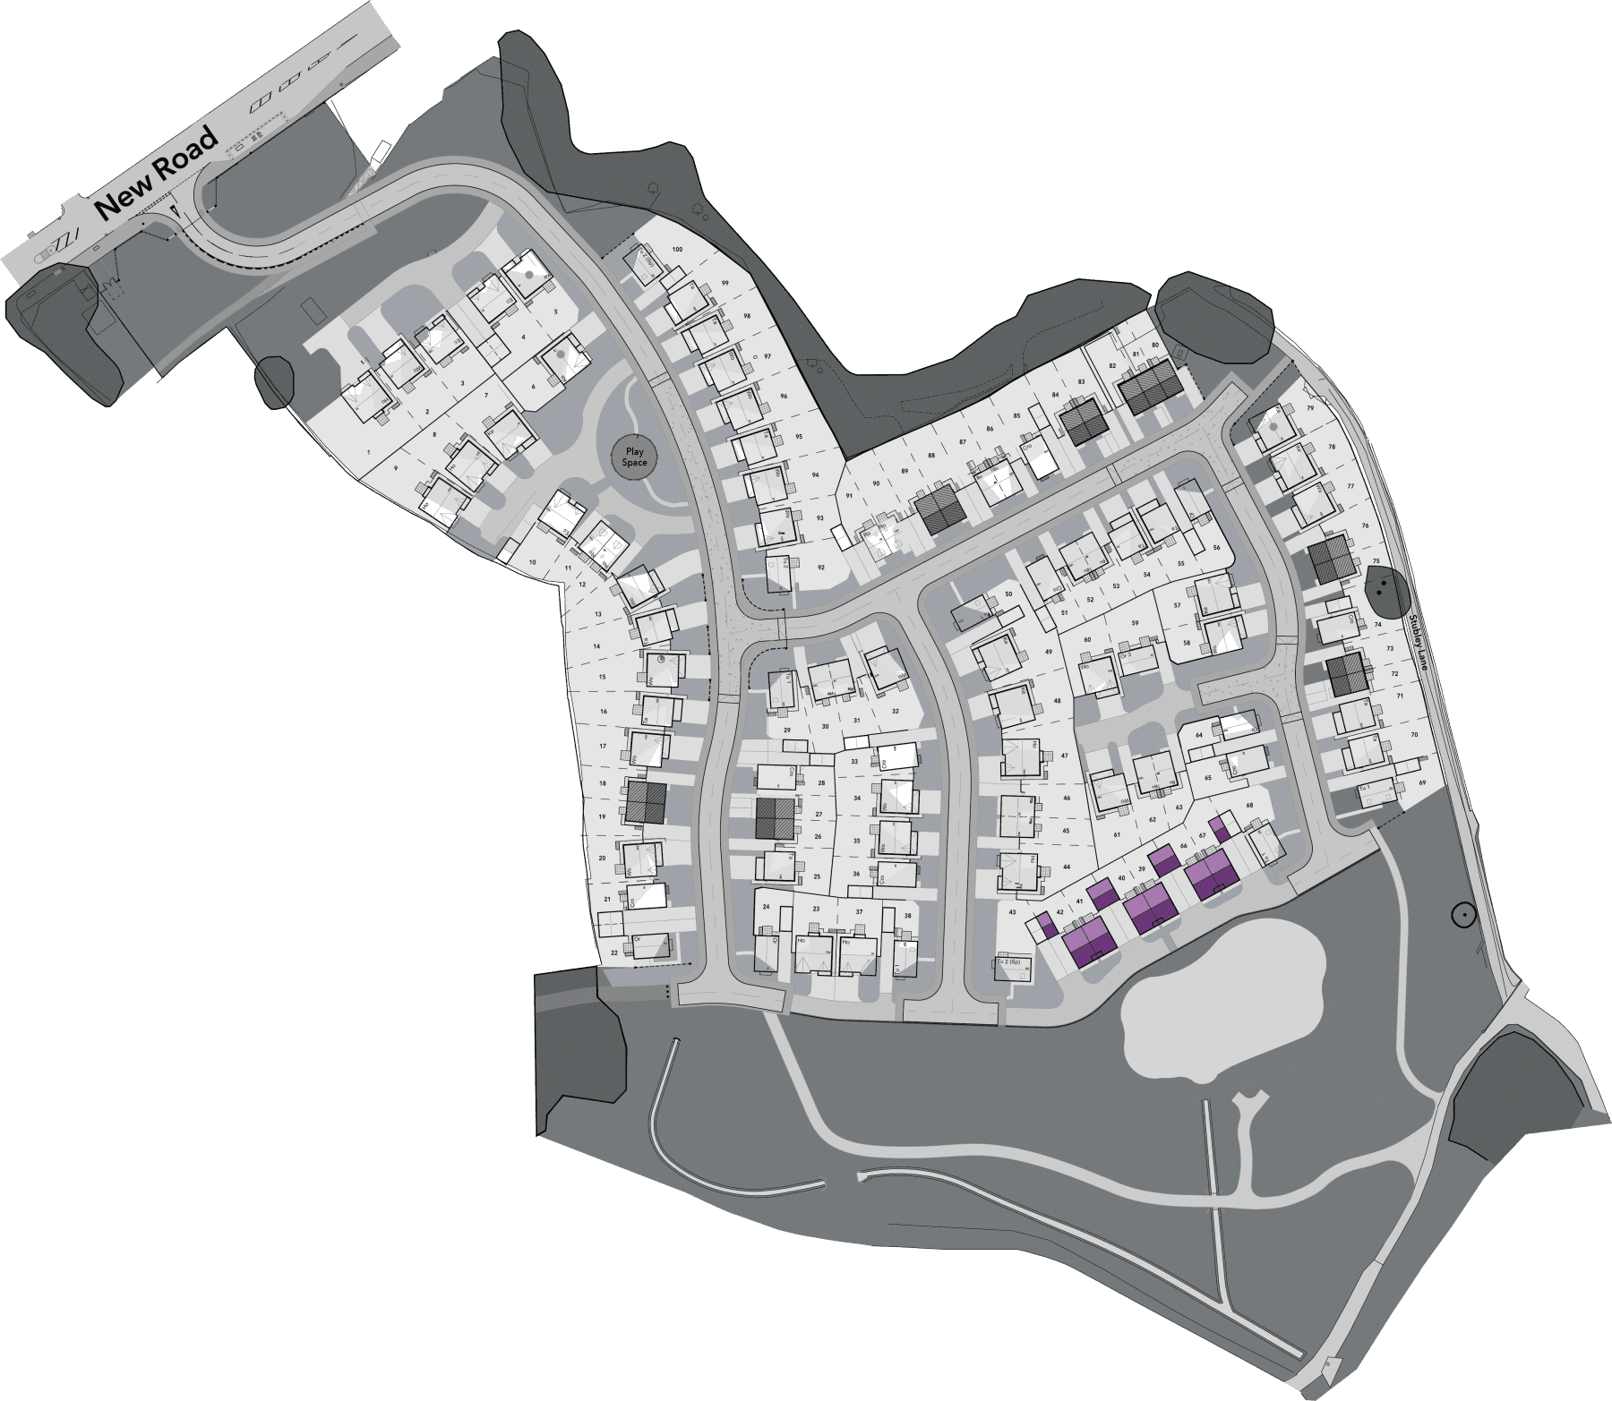
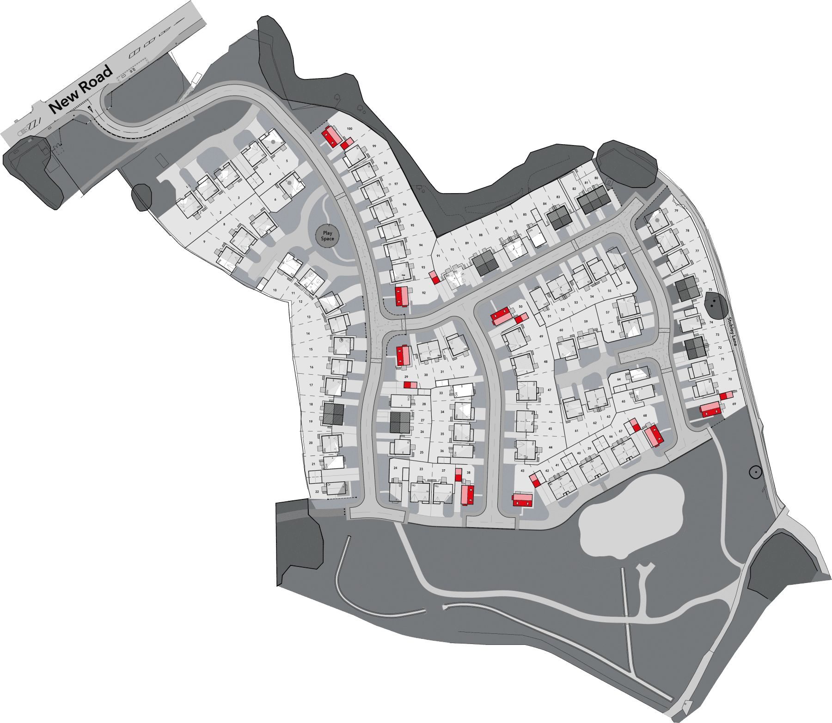
The Eccleston - Plots Available
4 Bedrooms currently available.


 4-bedroom detached home
 Large kitchen/diner with additional living space
 Utility room off the kitchen/diner
 En suite to the main bedroom
 Separate study
 Single detached garage and driveway for 2 cars

 4-bedroom detached home
 Soft close doors and drawers to the kitchen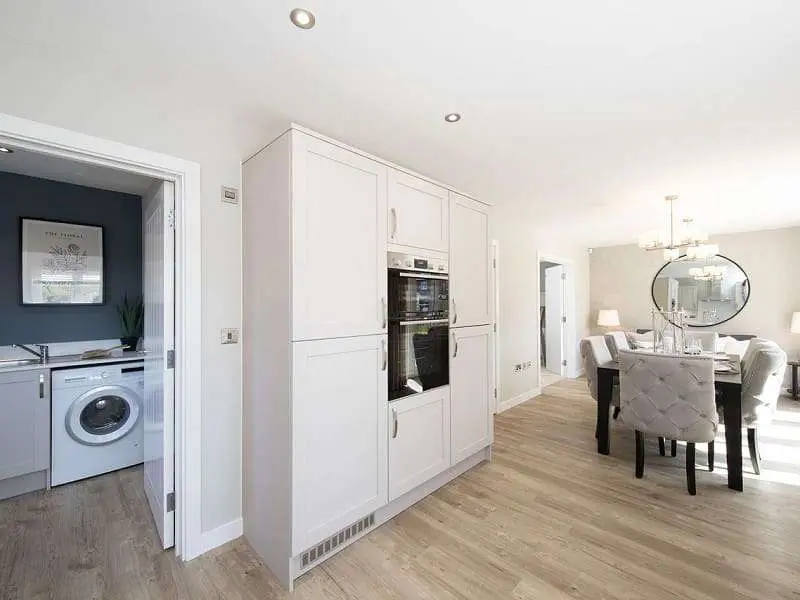
 Integrated dishwasher, fridge freezer, gas hob, electric oven and extractor hood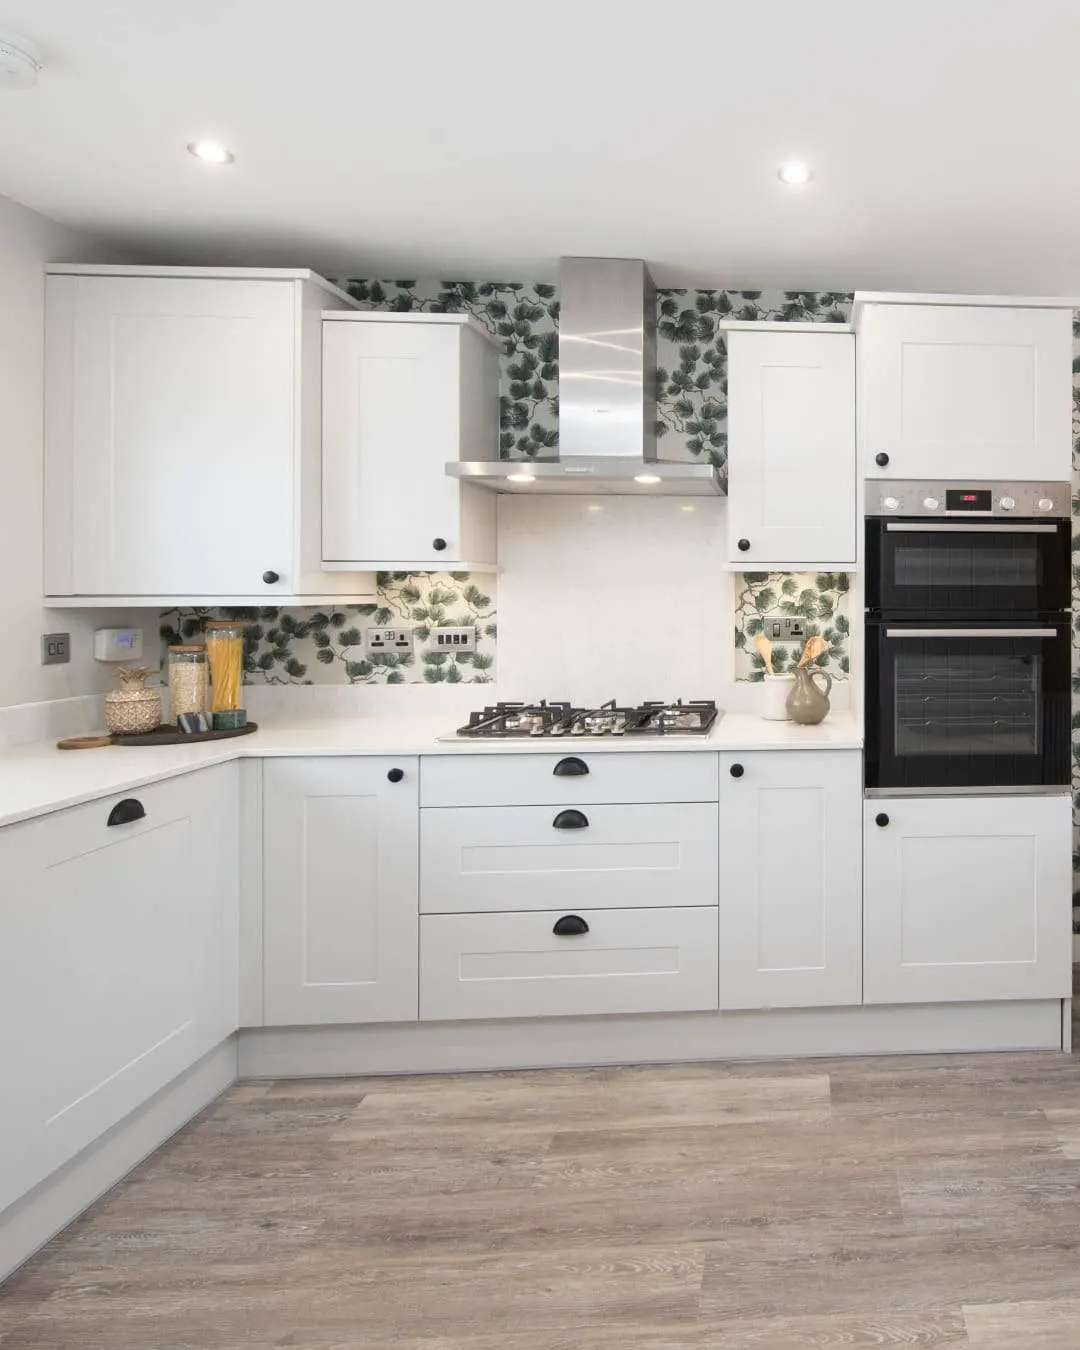
 Vitra sanitaryware in bathroom, en suite and cloakroom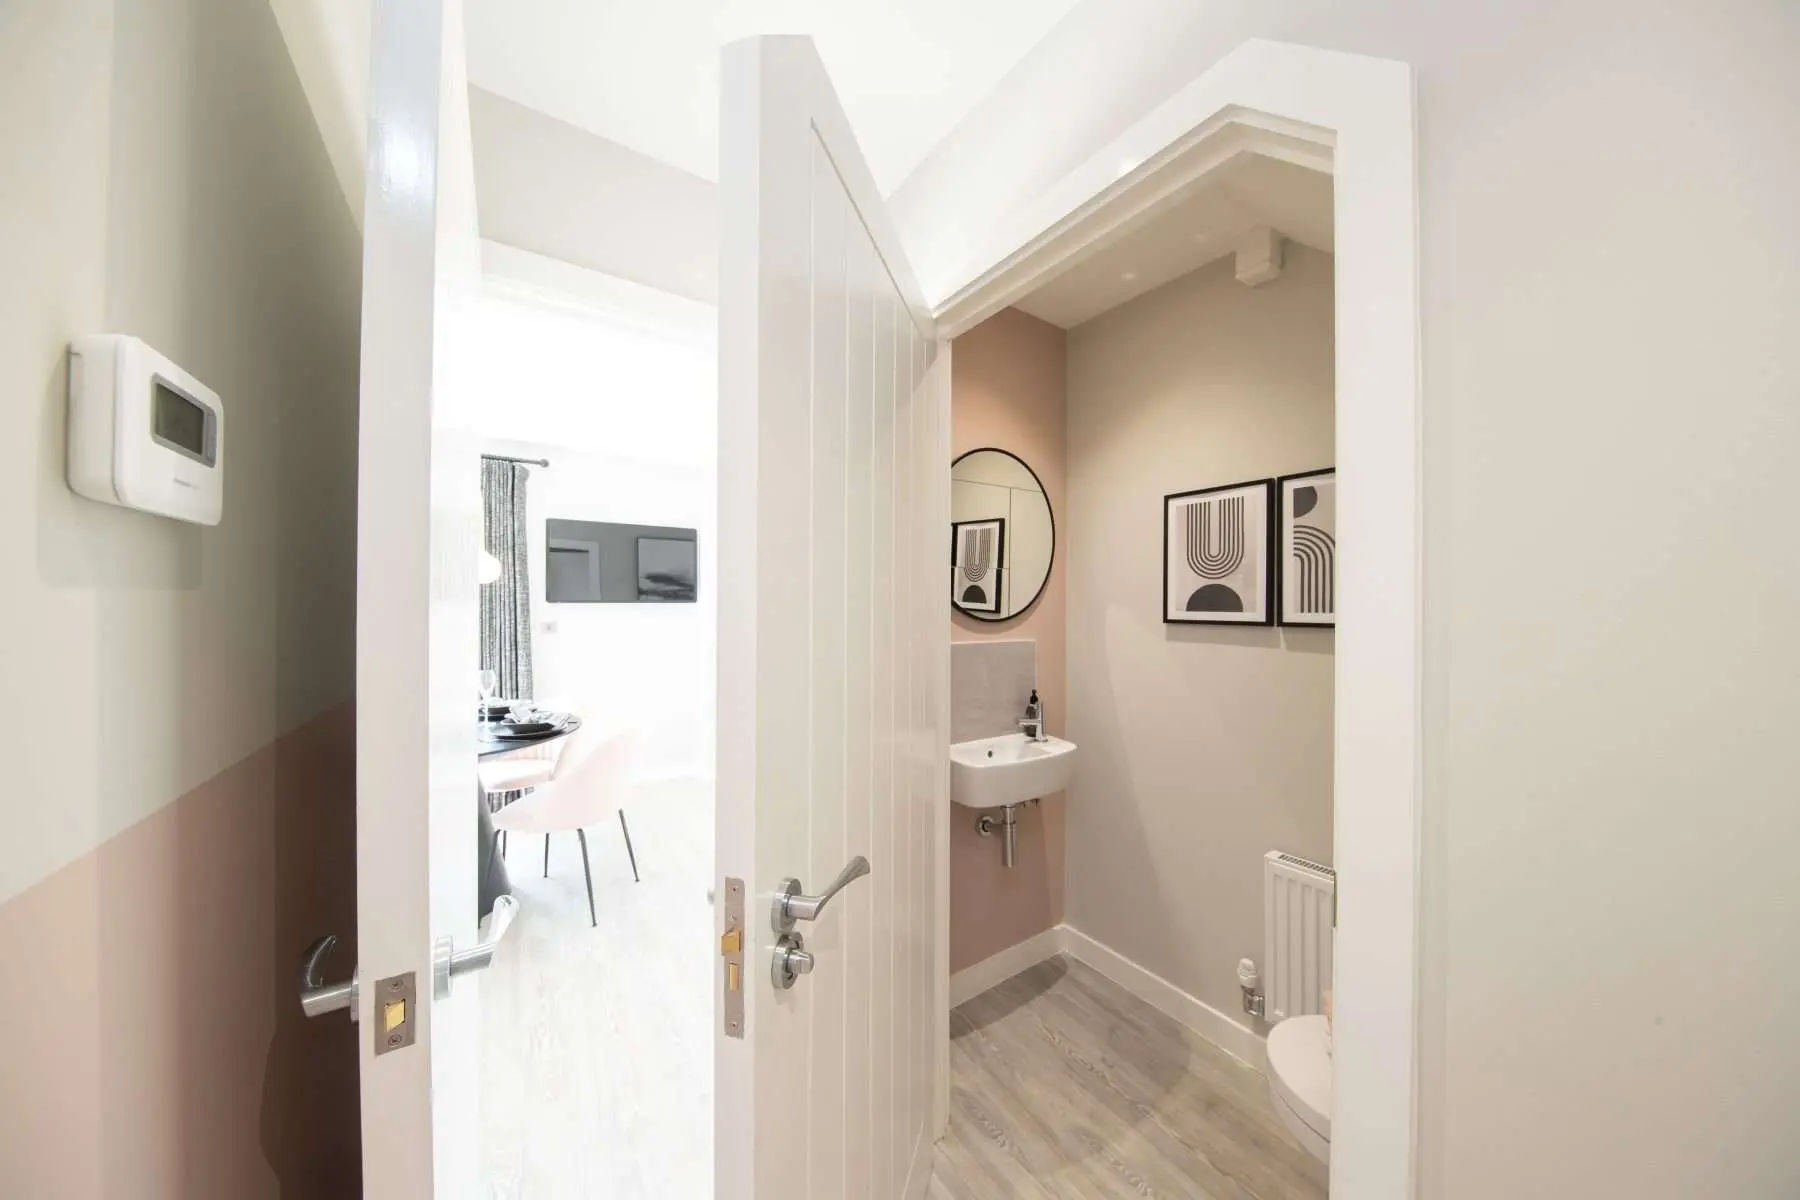
 Chrome heated towel rail in family bathroom and en suite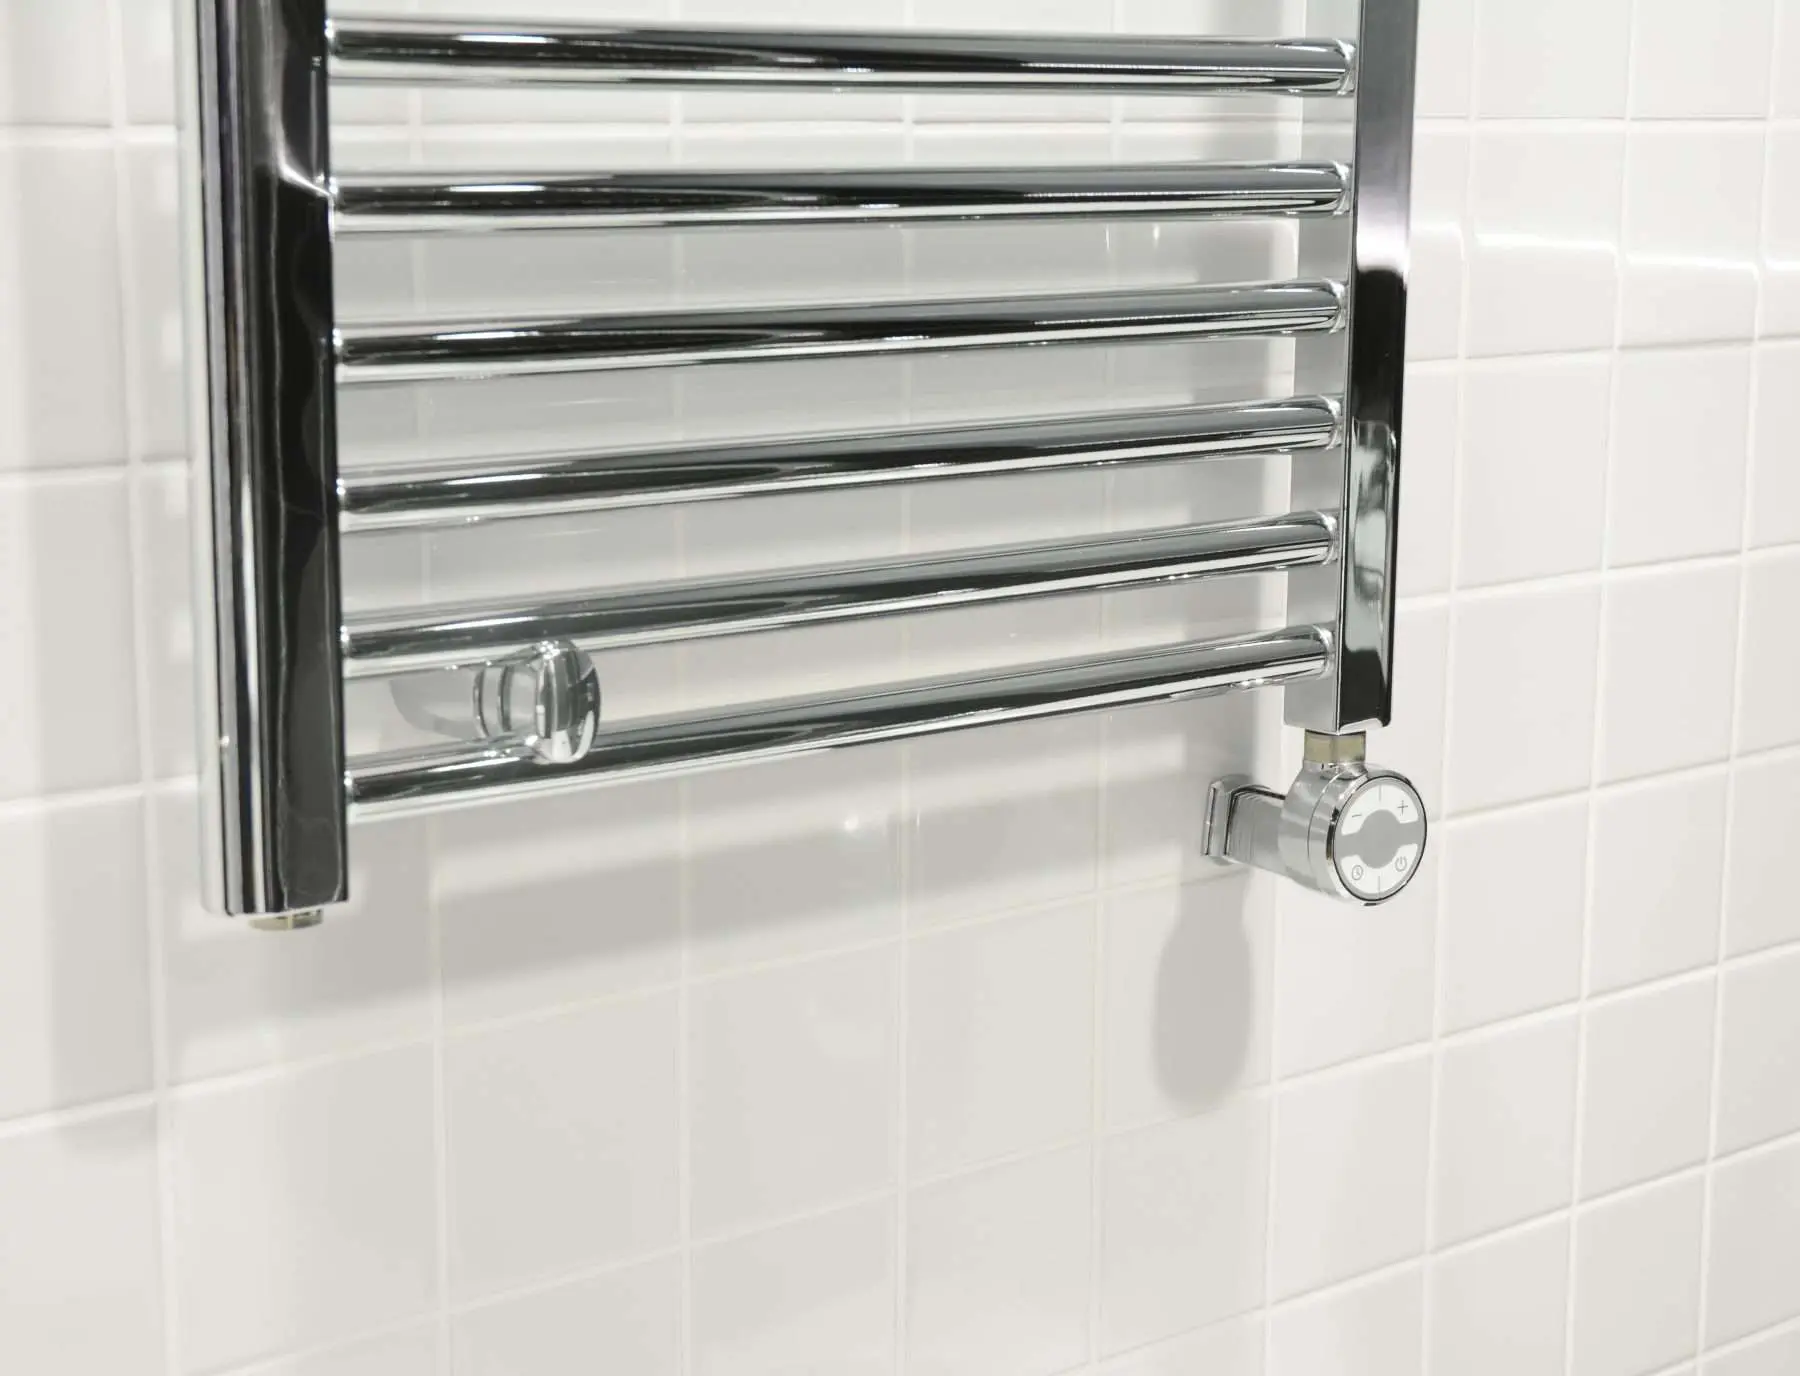
 Fully-fitted kitchen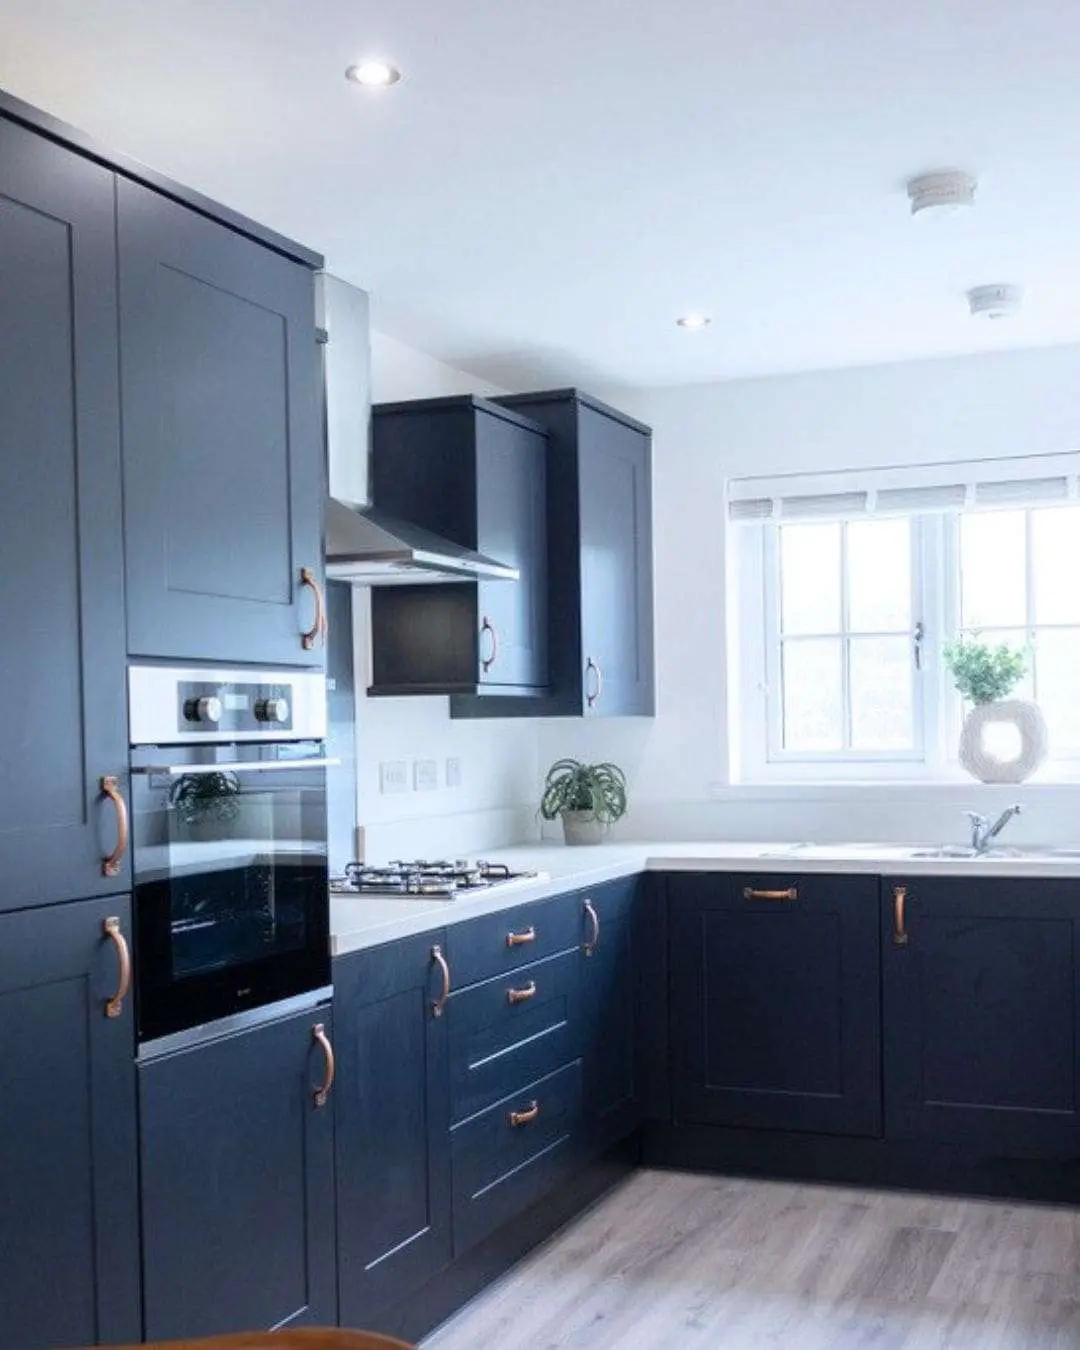
 Timber fencing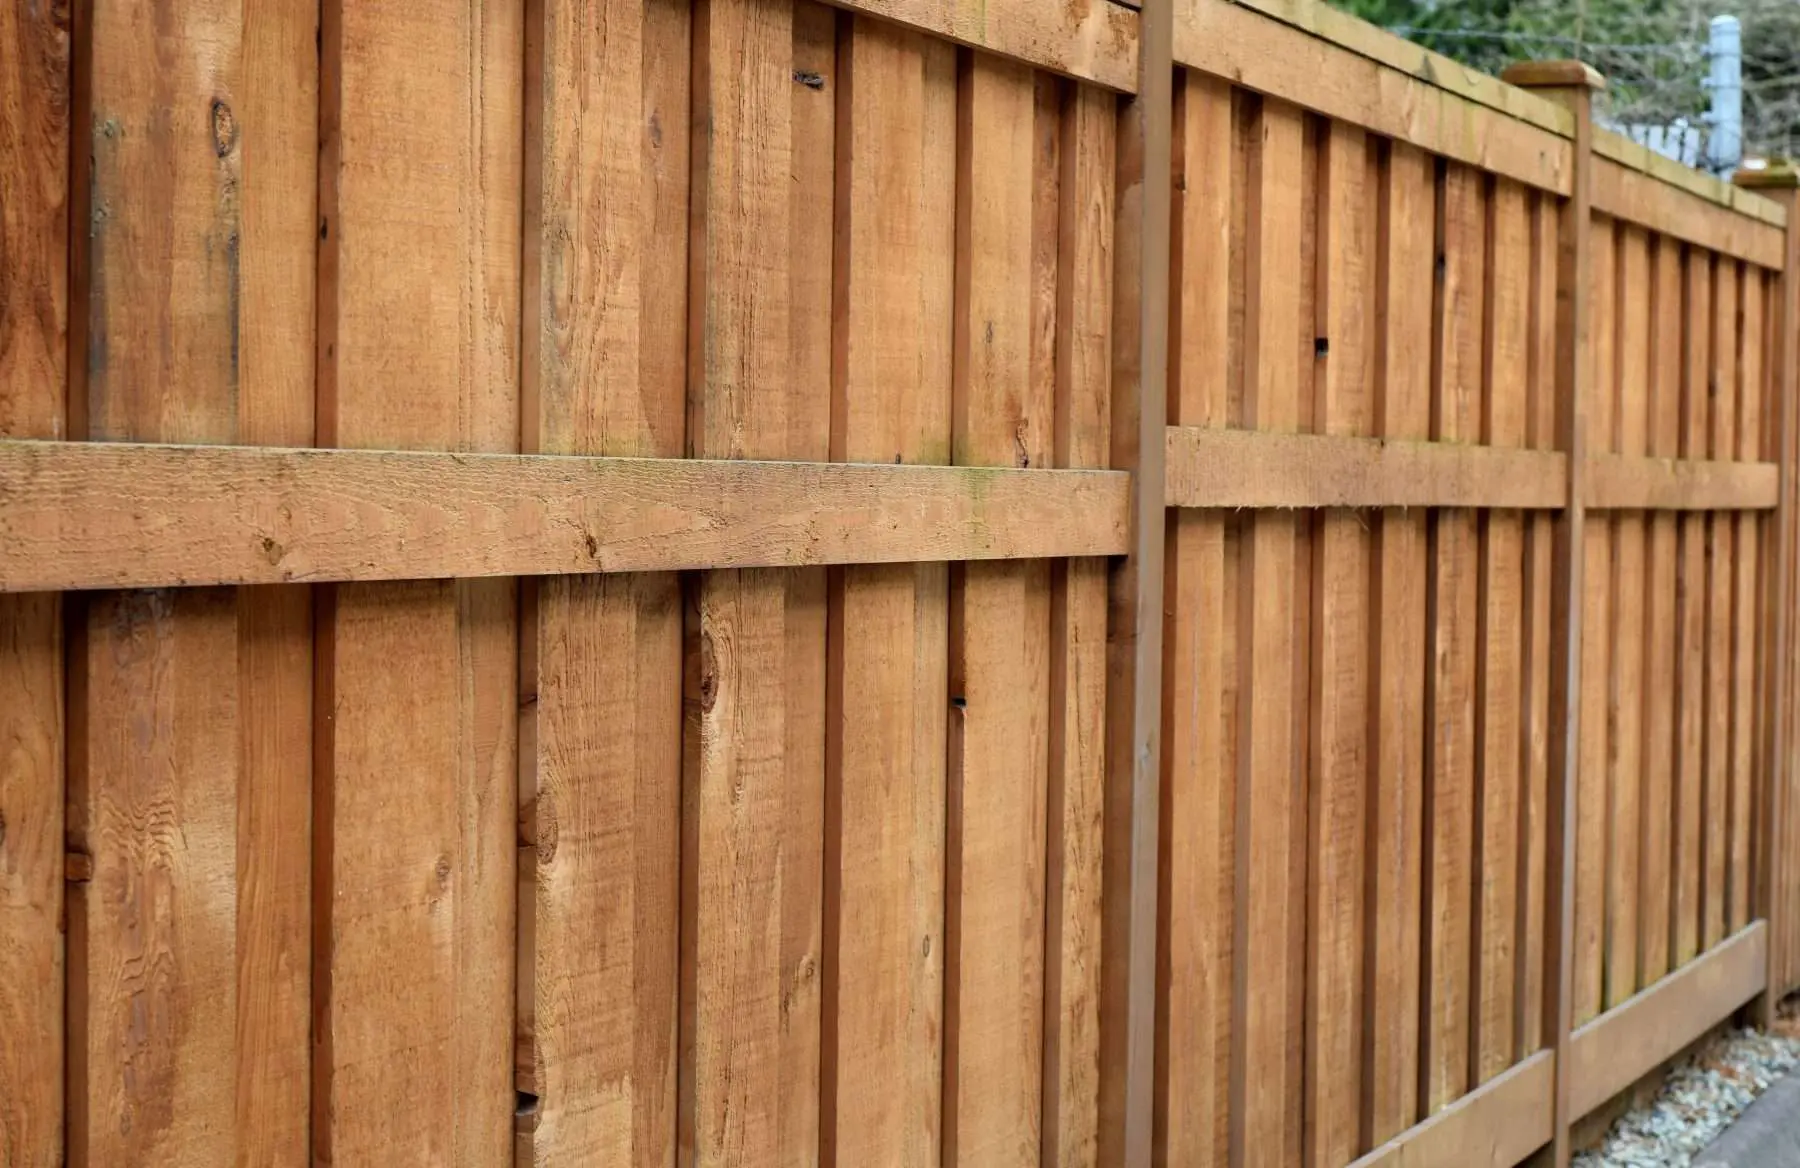
 Outside tap