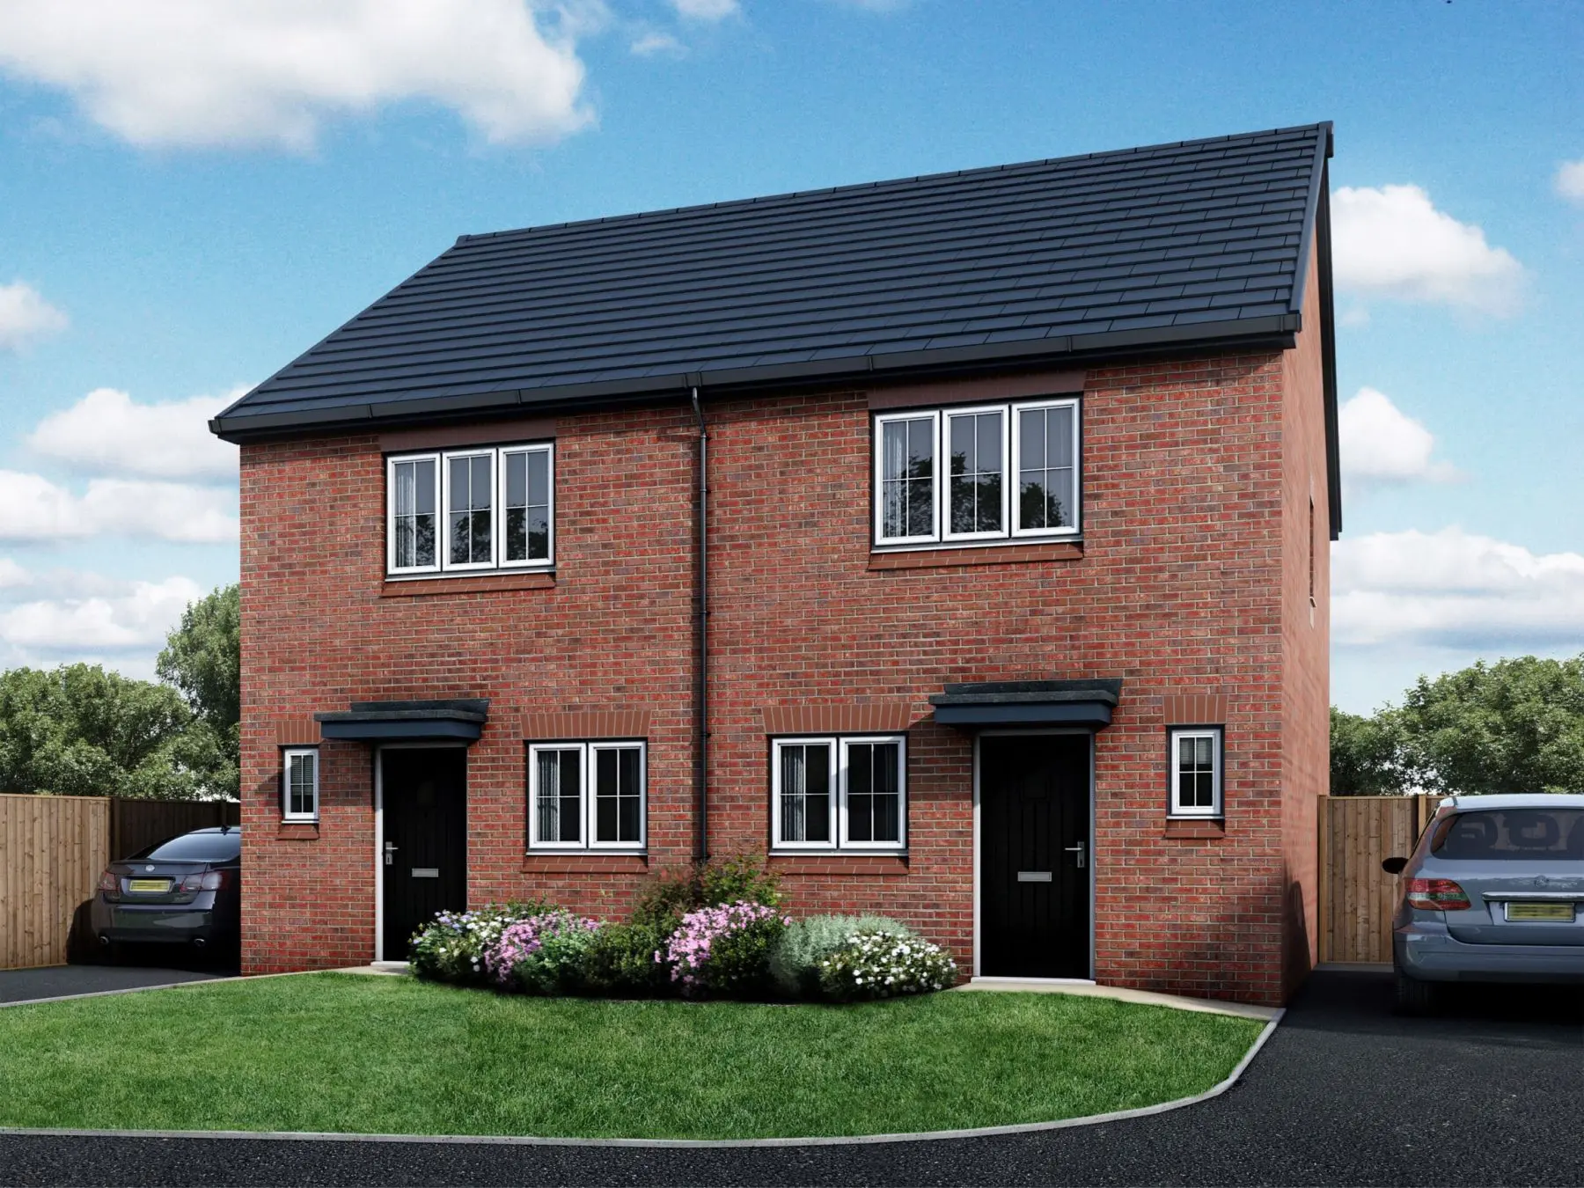
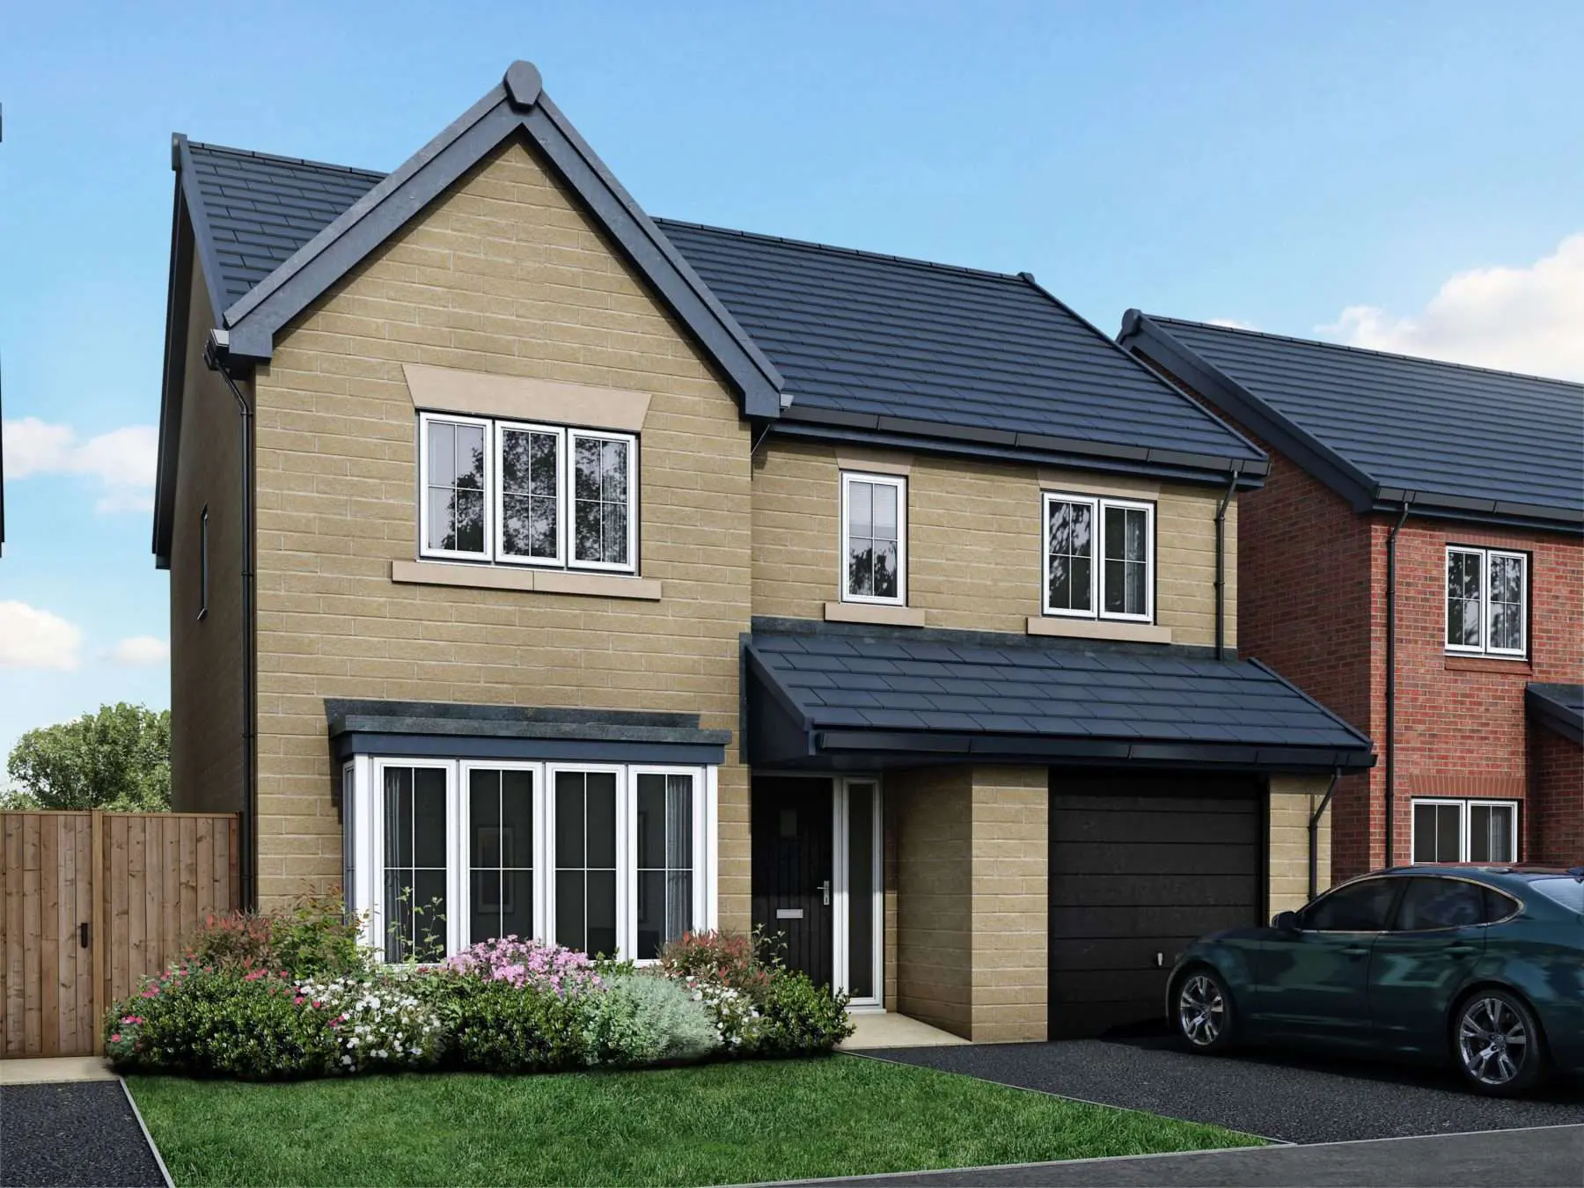
The Orrell

Stubley Meadows, Littleborough, Rochdale

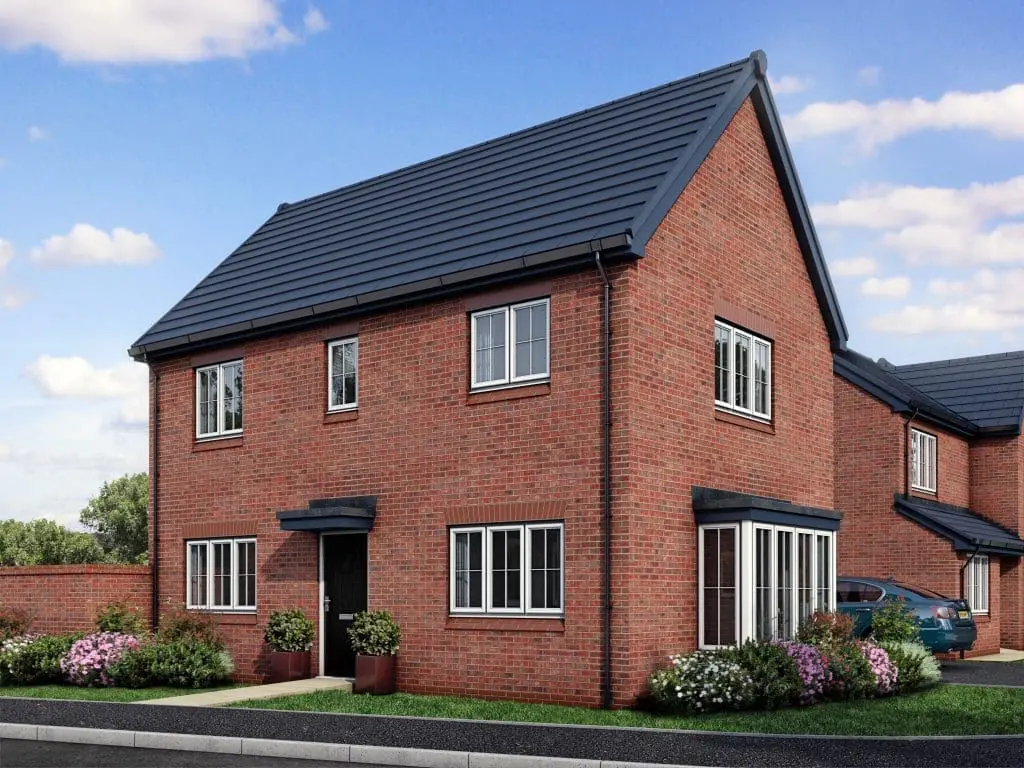
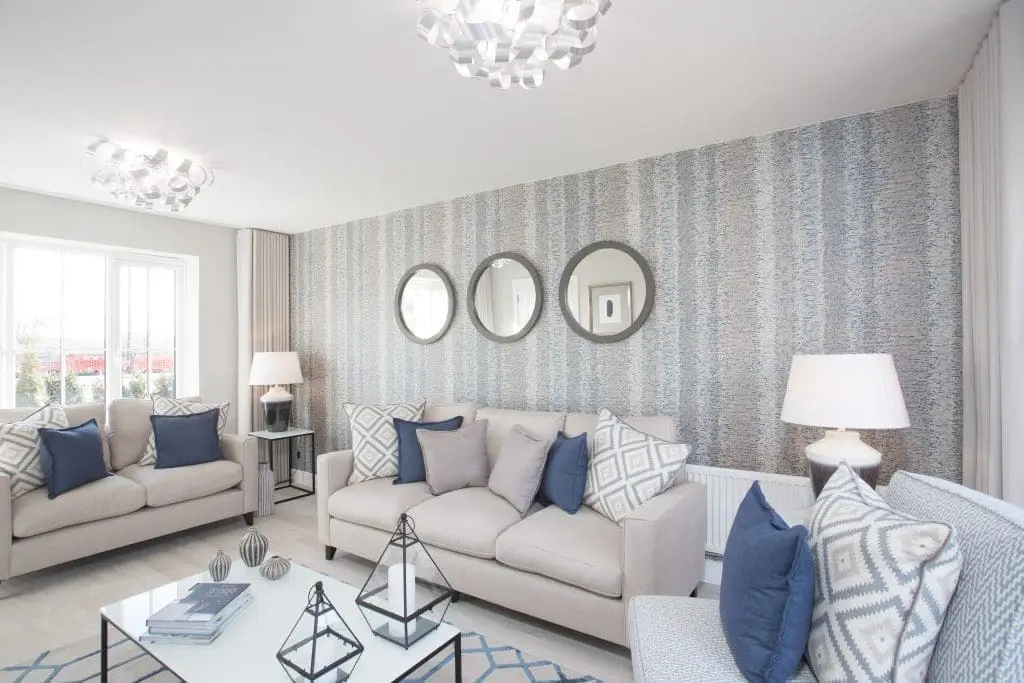
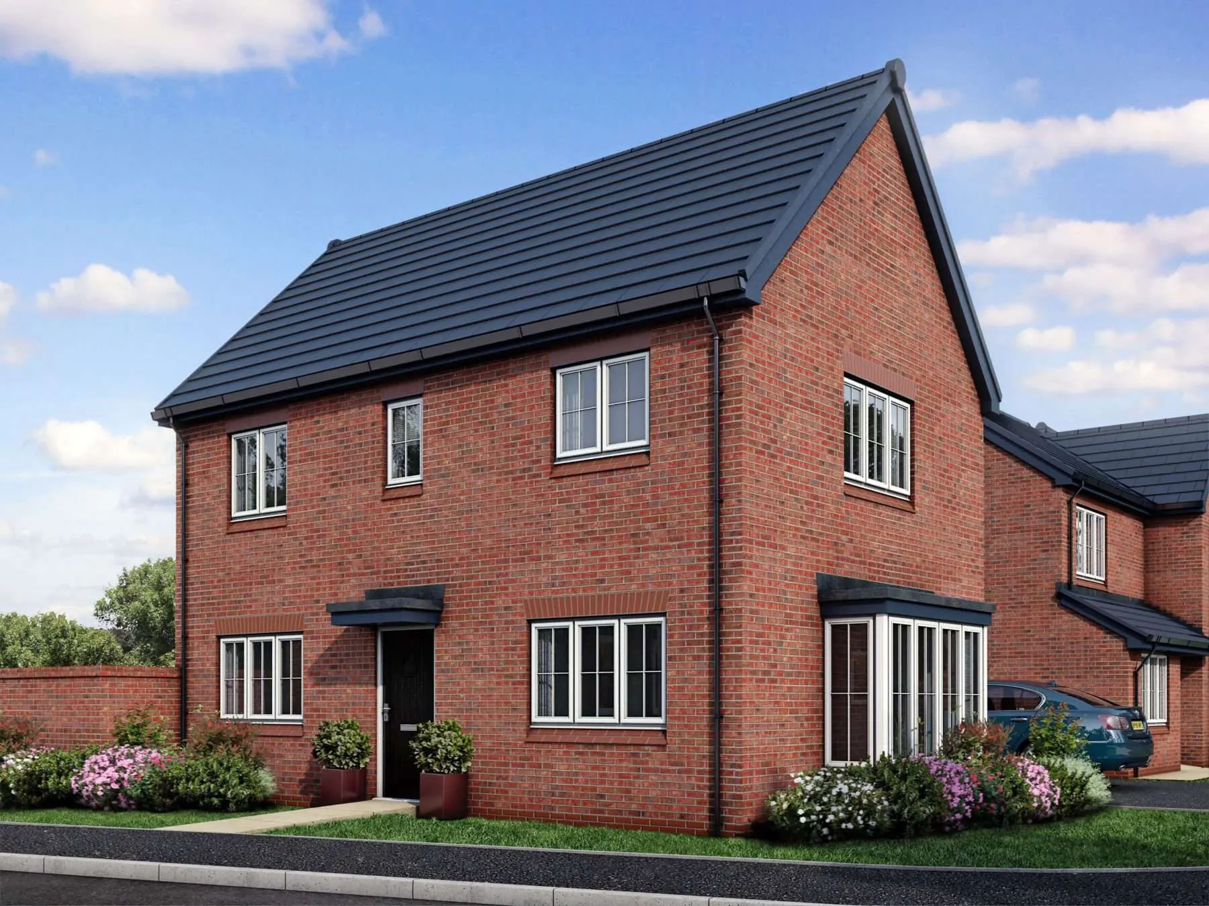
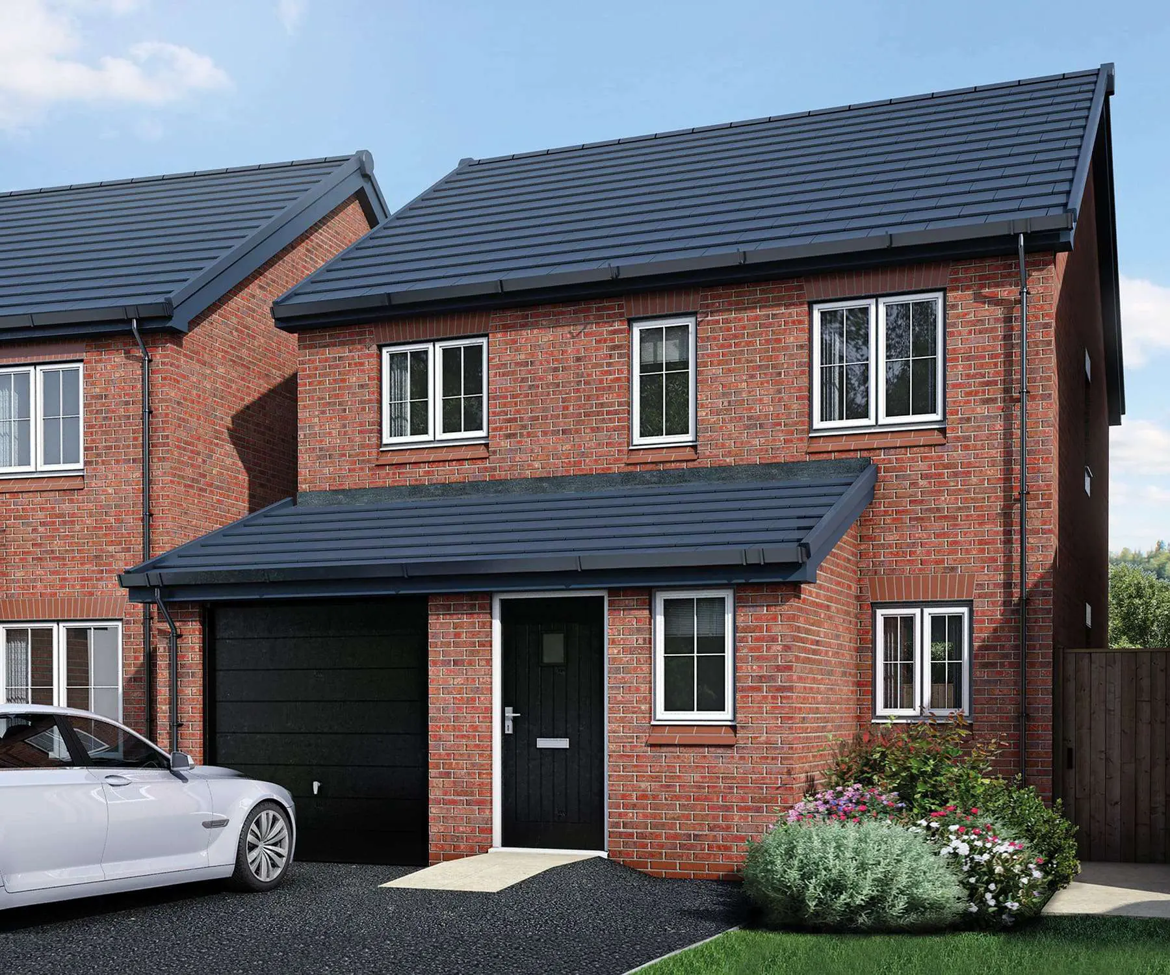
A delightful double-fronted cottage styled three-bedroom property, with two spacious reception rooms, including a large dual aspect lounge.

From £264,995

100%

Limited properties left

3 Bedroom - View Properties

  • 3-bedroom detached home
  • Large family lounge with bay window
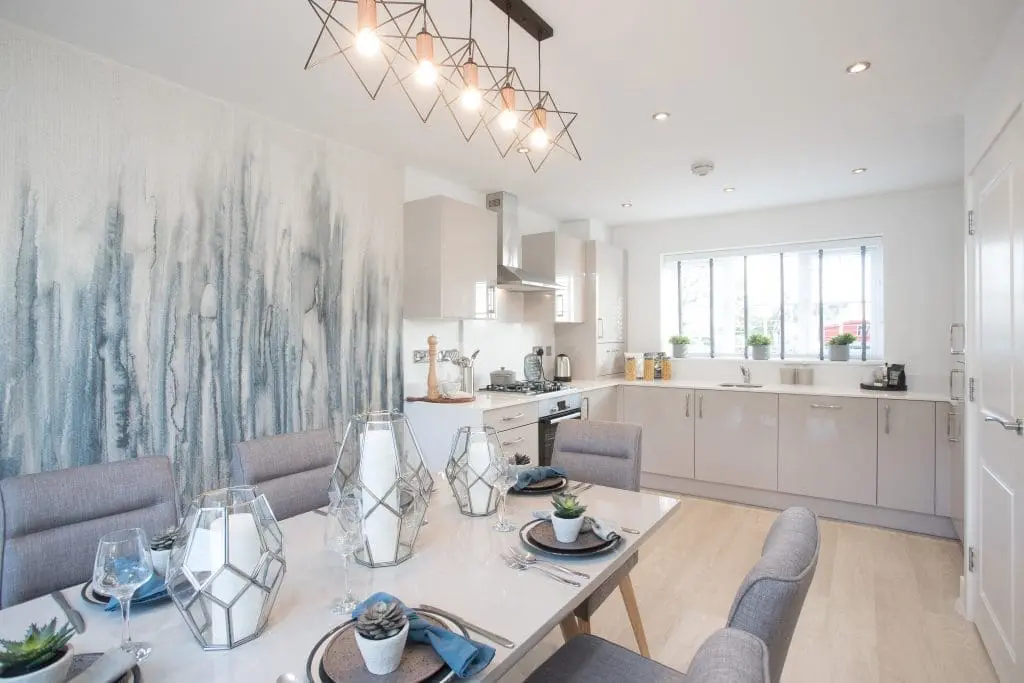
  • Open plan kitchen/diner
  • En suite to the main bedroom
  • 3 good-sized bedrooms
  • Driveway for 2 cars

STM Bowers - Street scene with full pond

Stubley Meadows


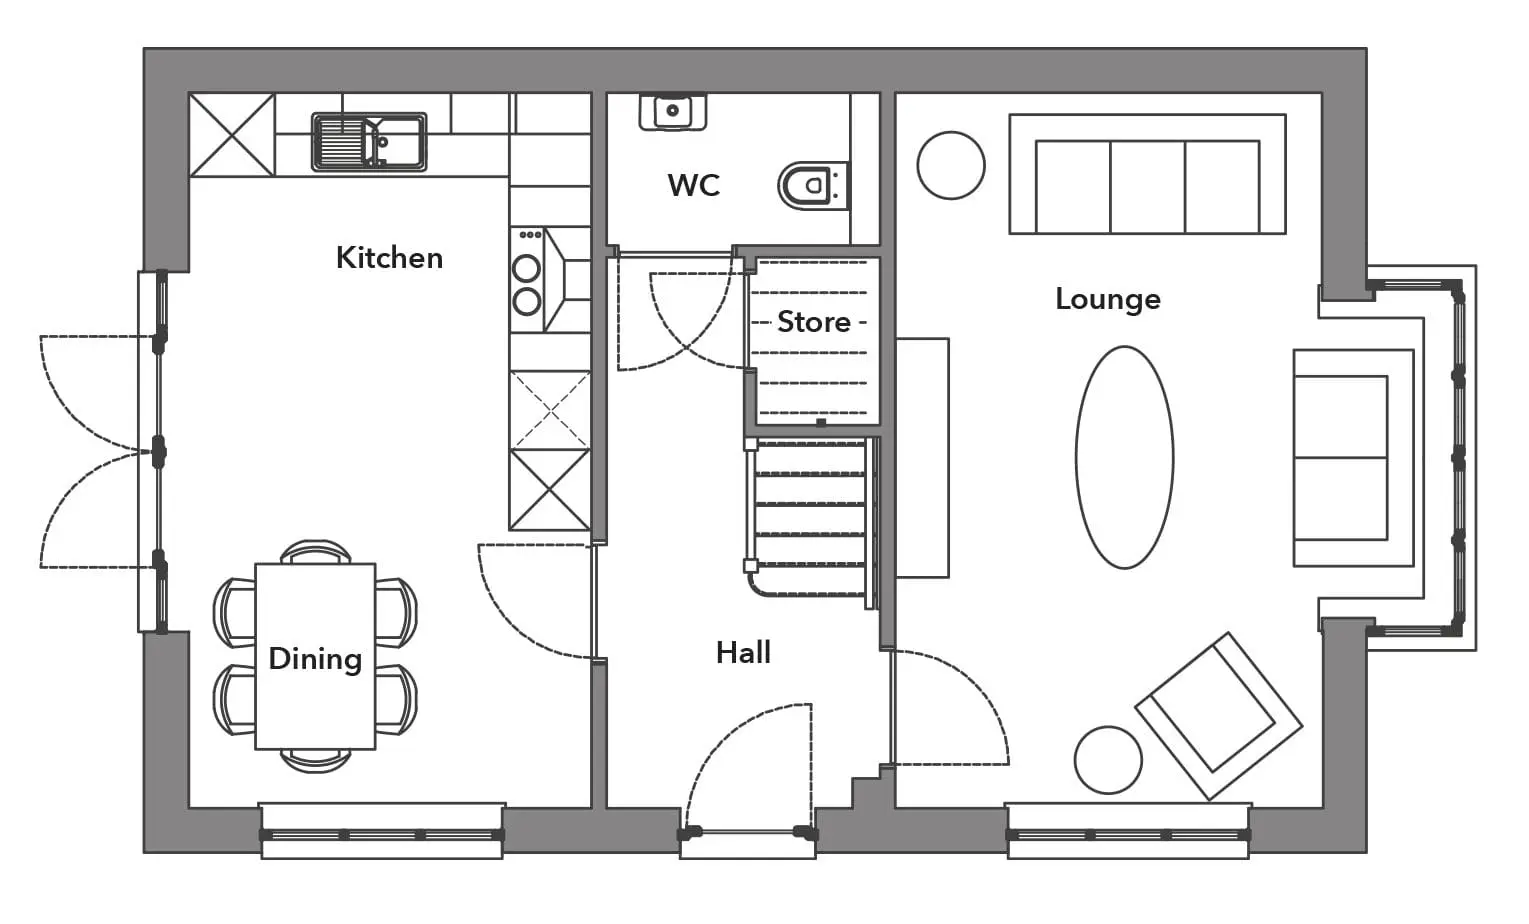
The Orrell is a three- bedroom home with two spacious reception rooms, including a large dual aspect lounge which opens out onto the garden through a set of French doors.

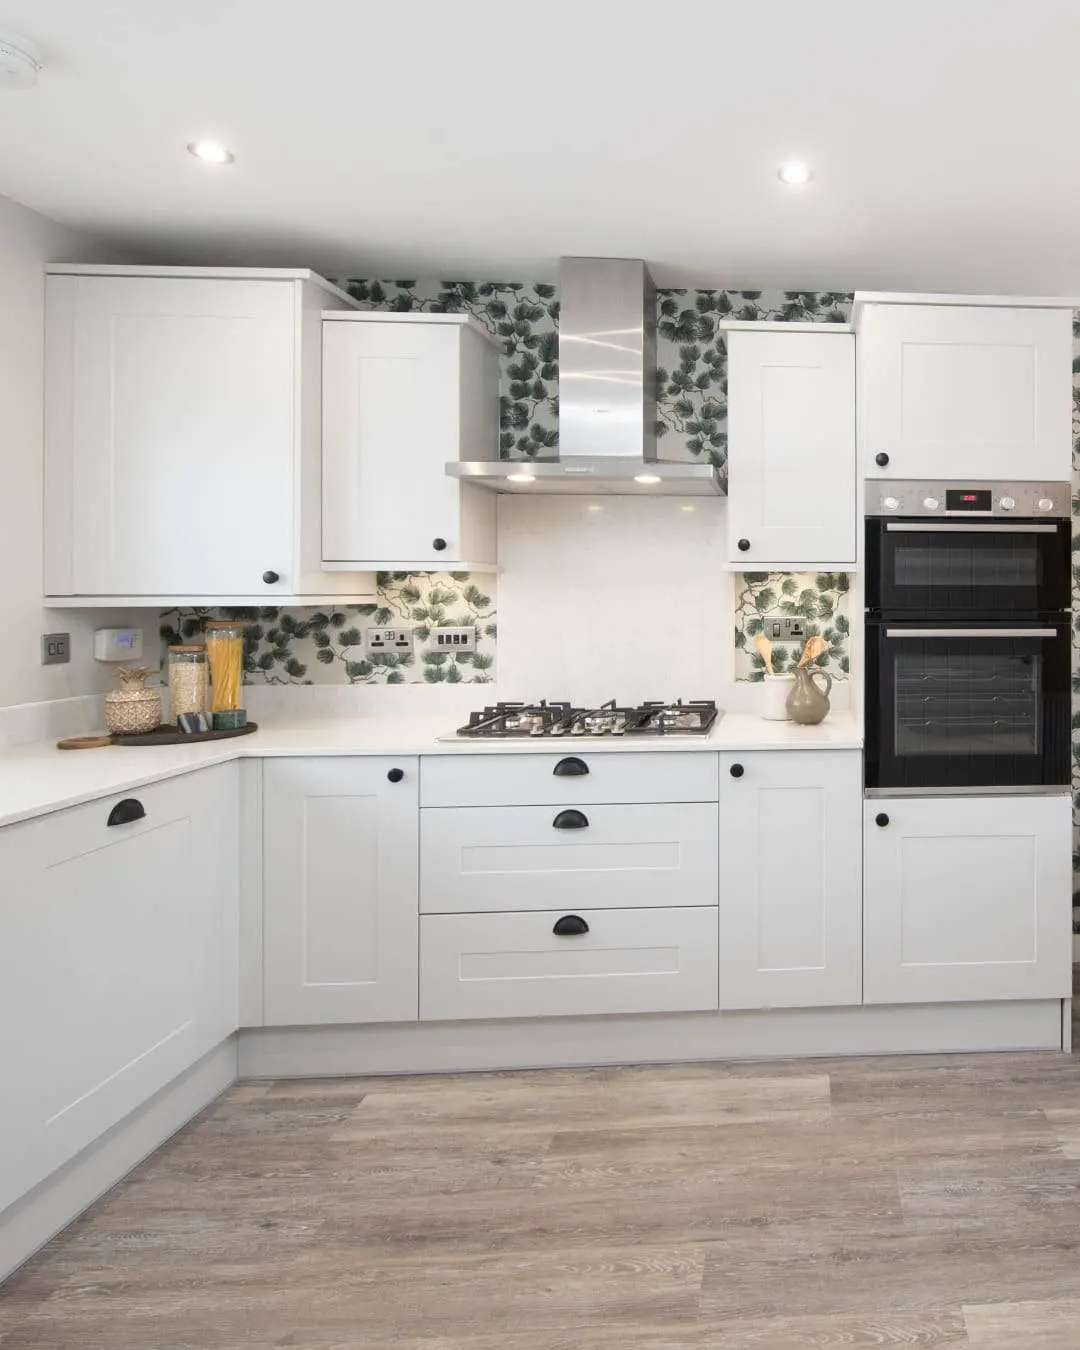
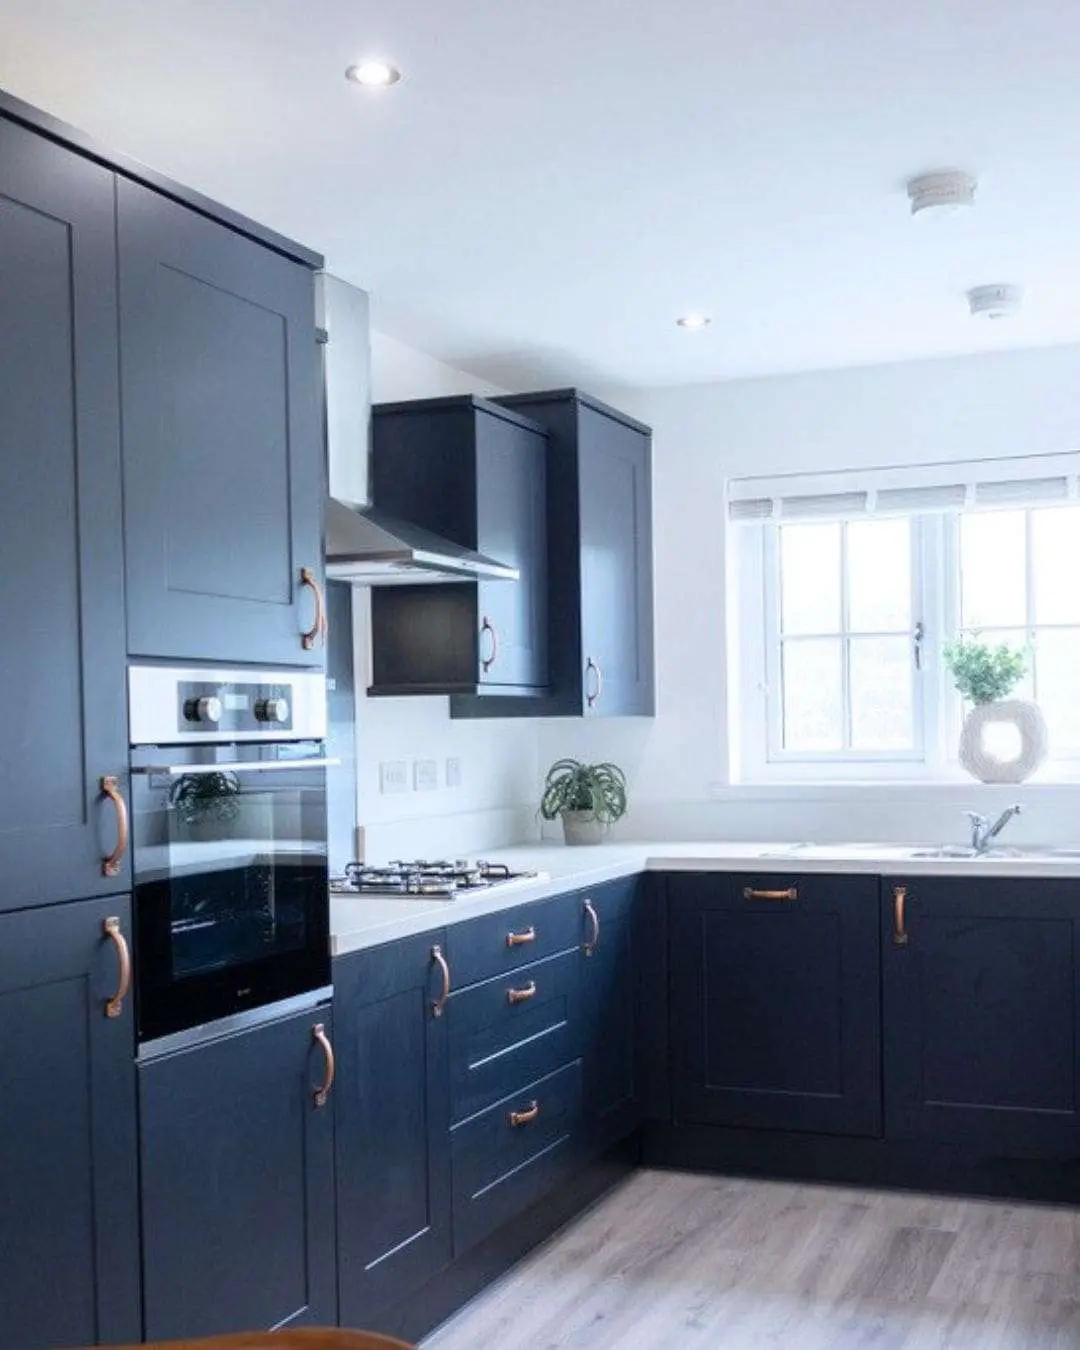
The spacious kitchen/diner has ample room for a family sized dining table and comes complete with integral appliances including a fridge freezer, oven, hob and extractor. There is also a ground floor WC.

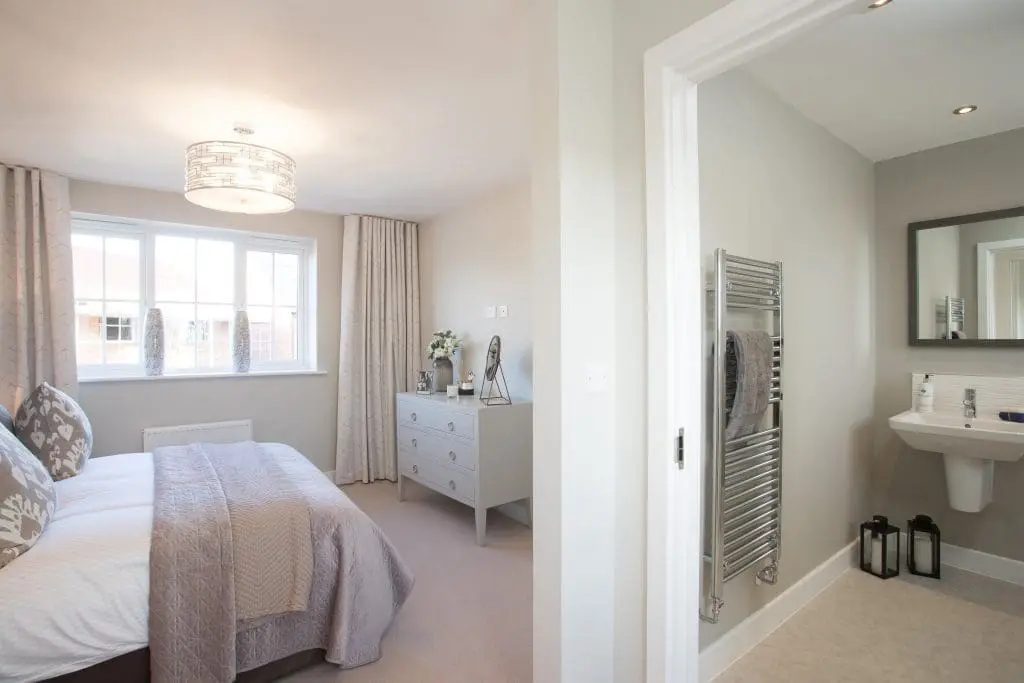
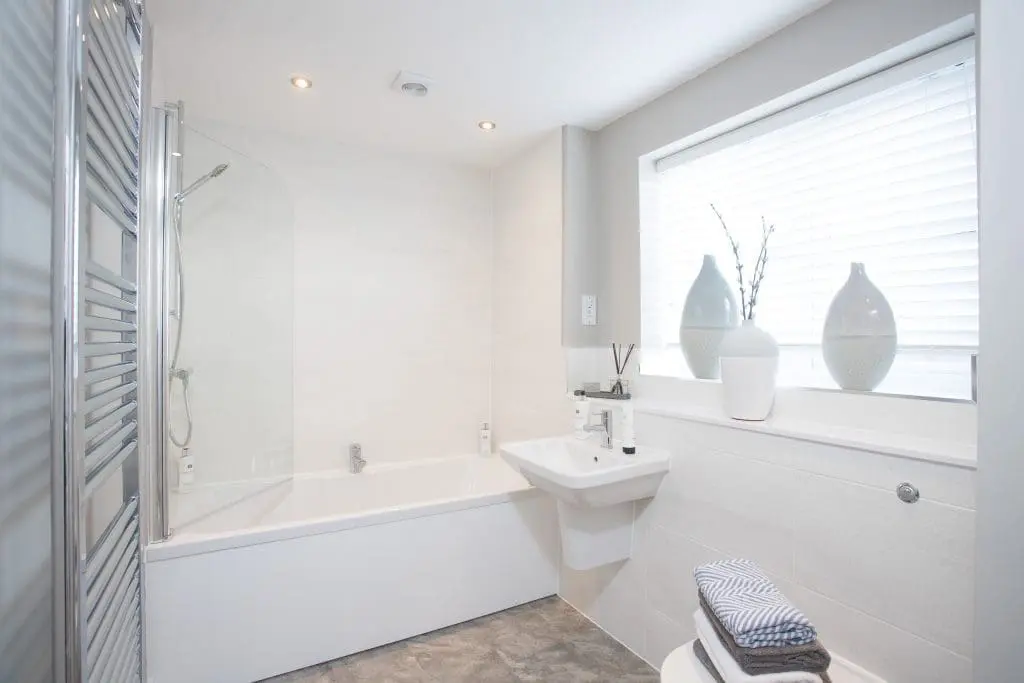
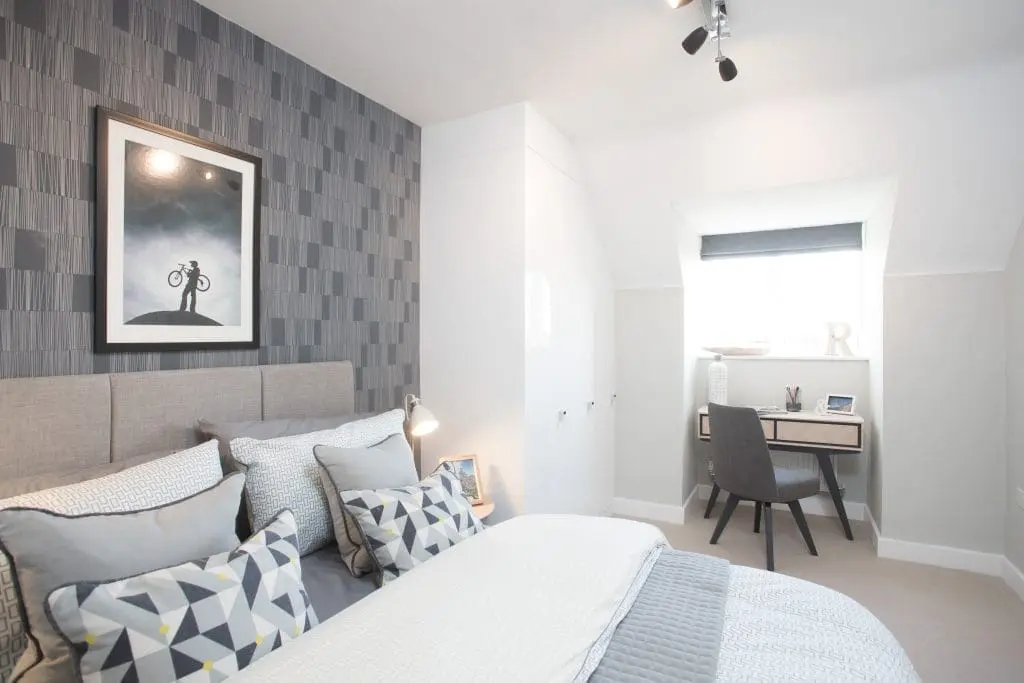
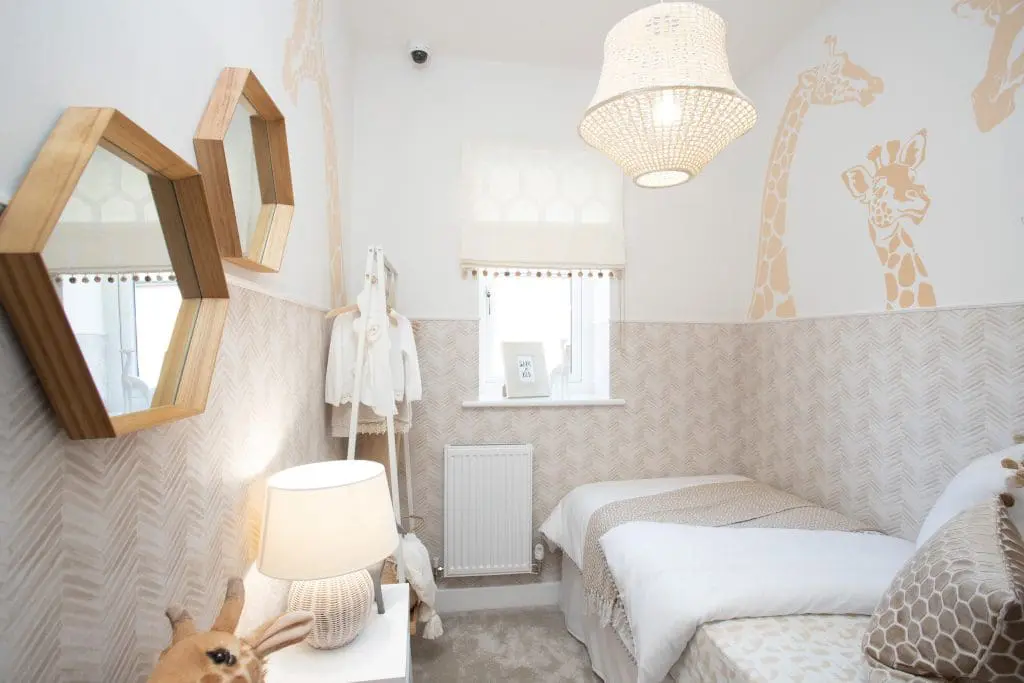
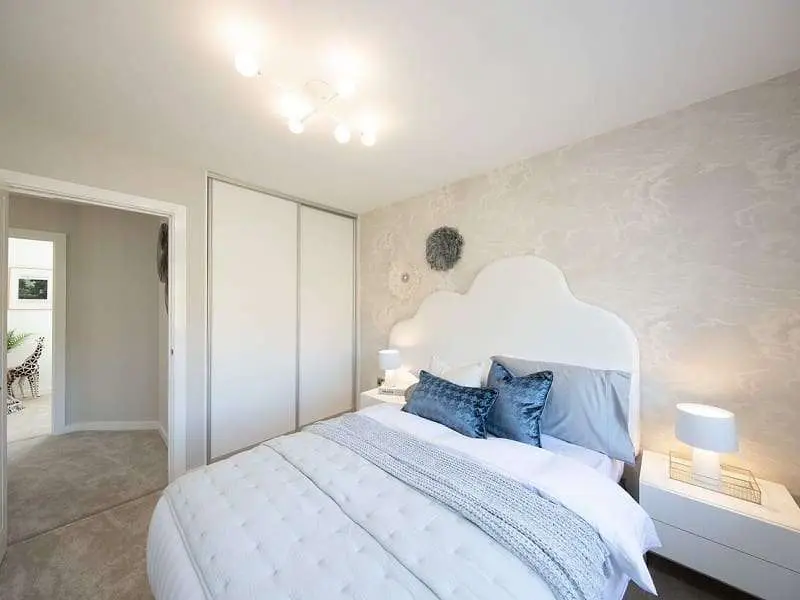
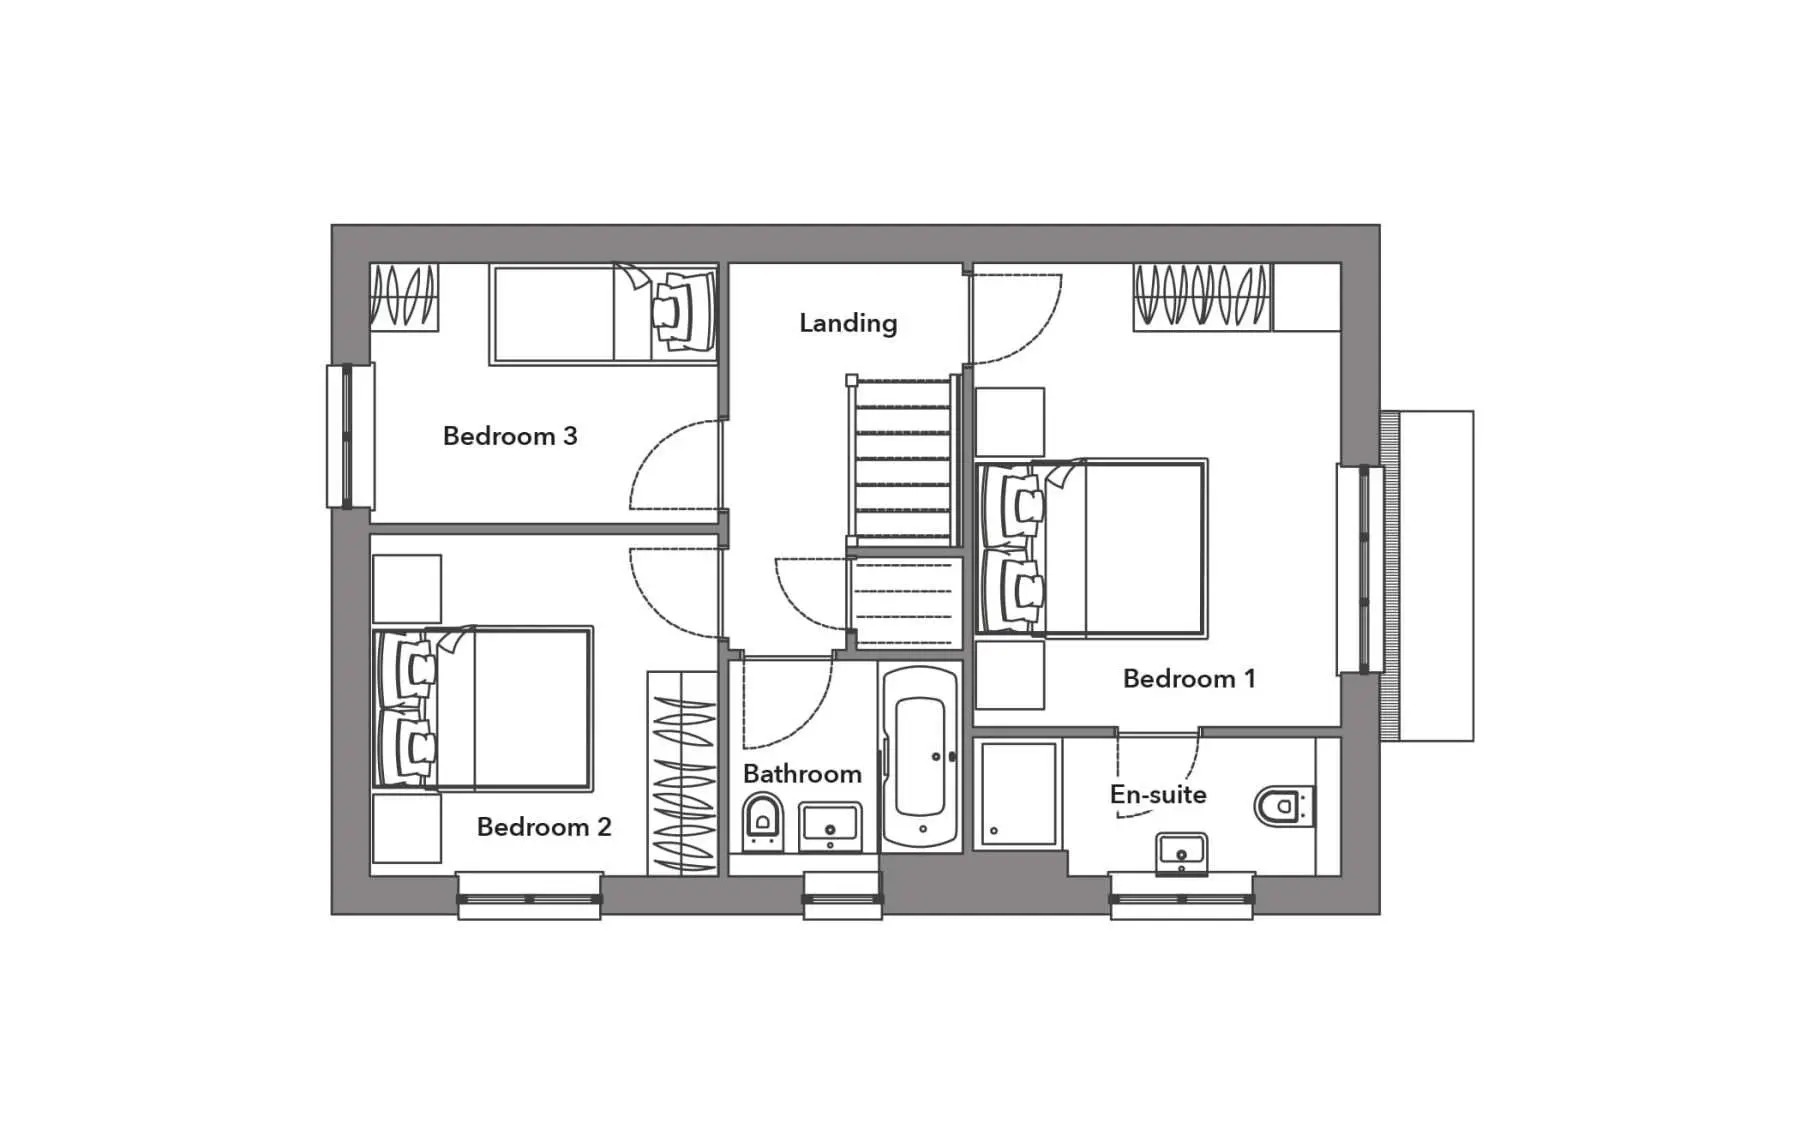
At first floor level, the substantial main bedroom has its own en suite. A further double bedroom and a smaller third bedroom share a generous family bathroom, which is finished with contemporary sanitaryware and fittings.

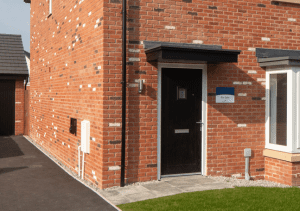
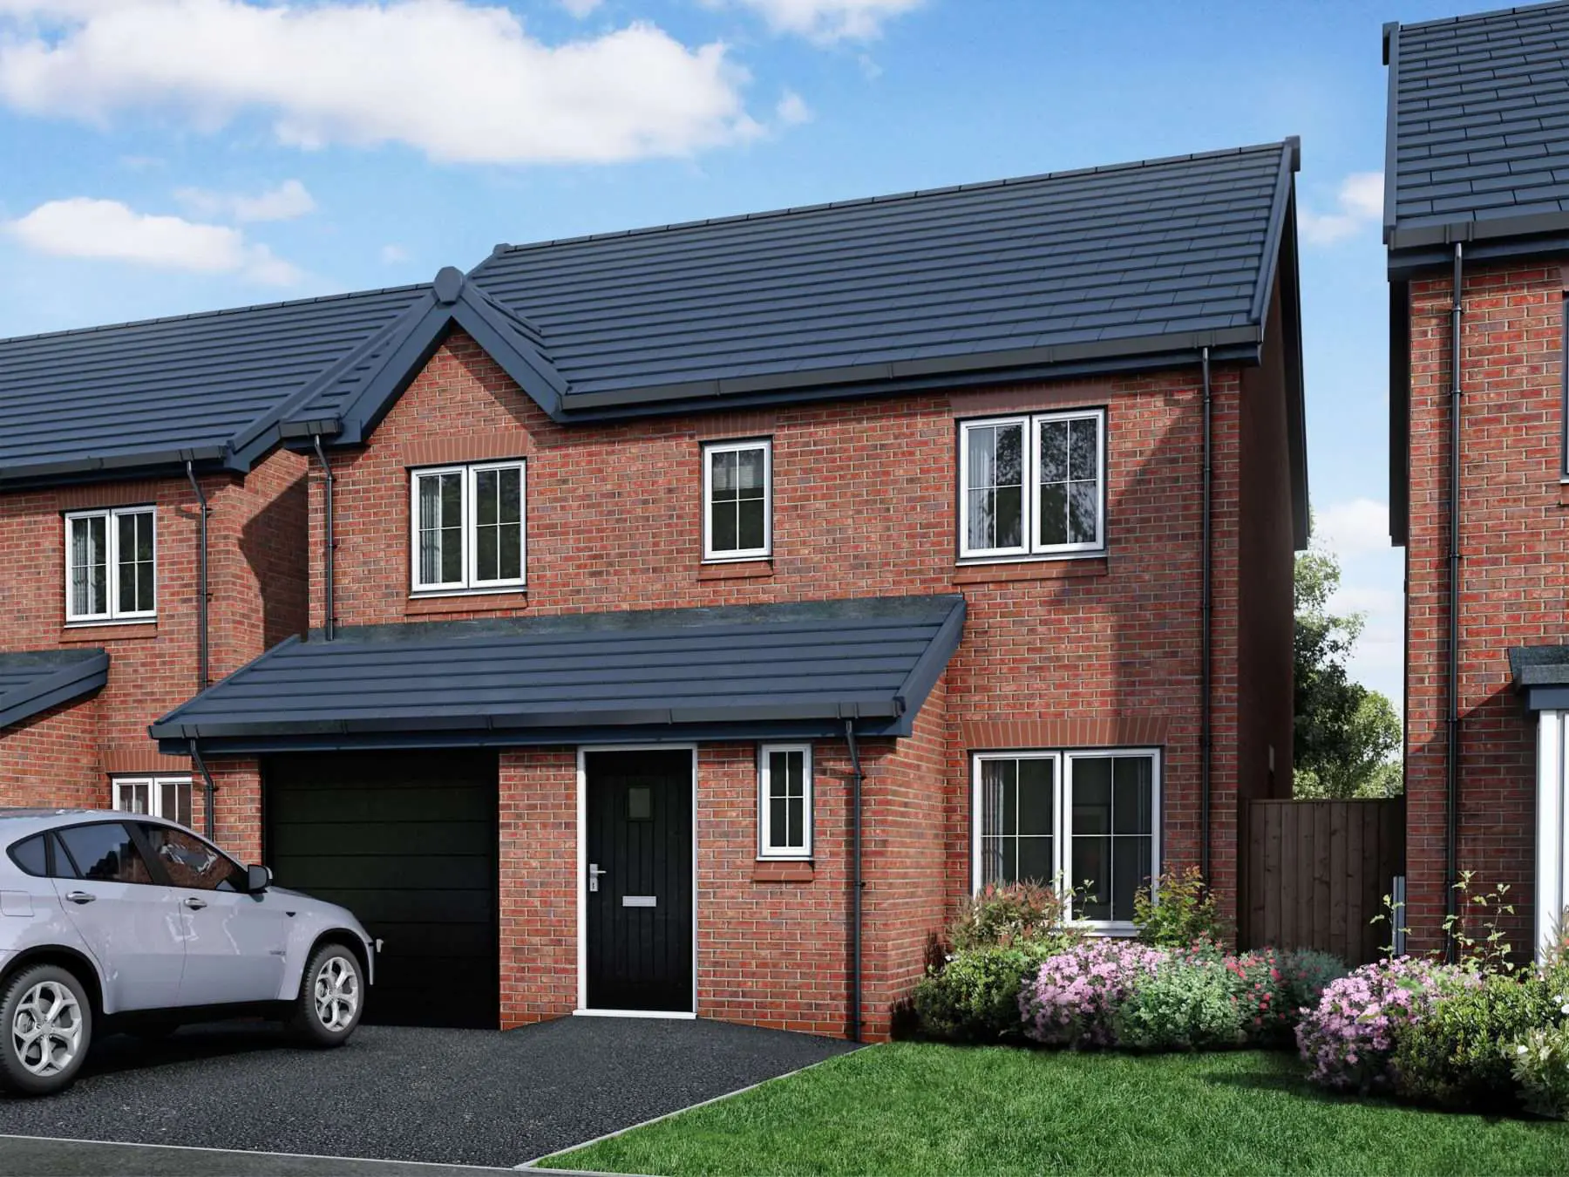
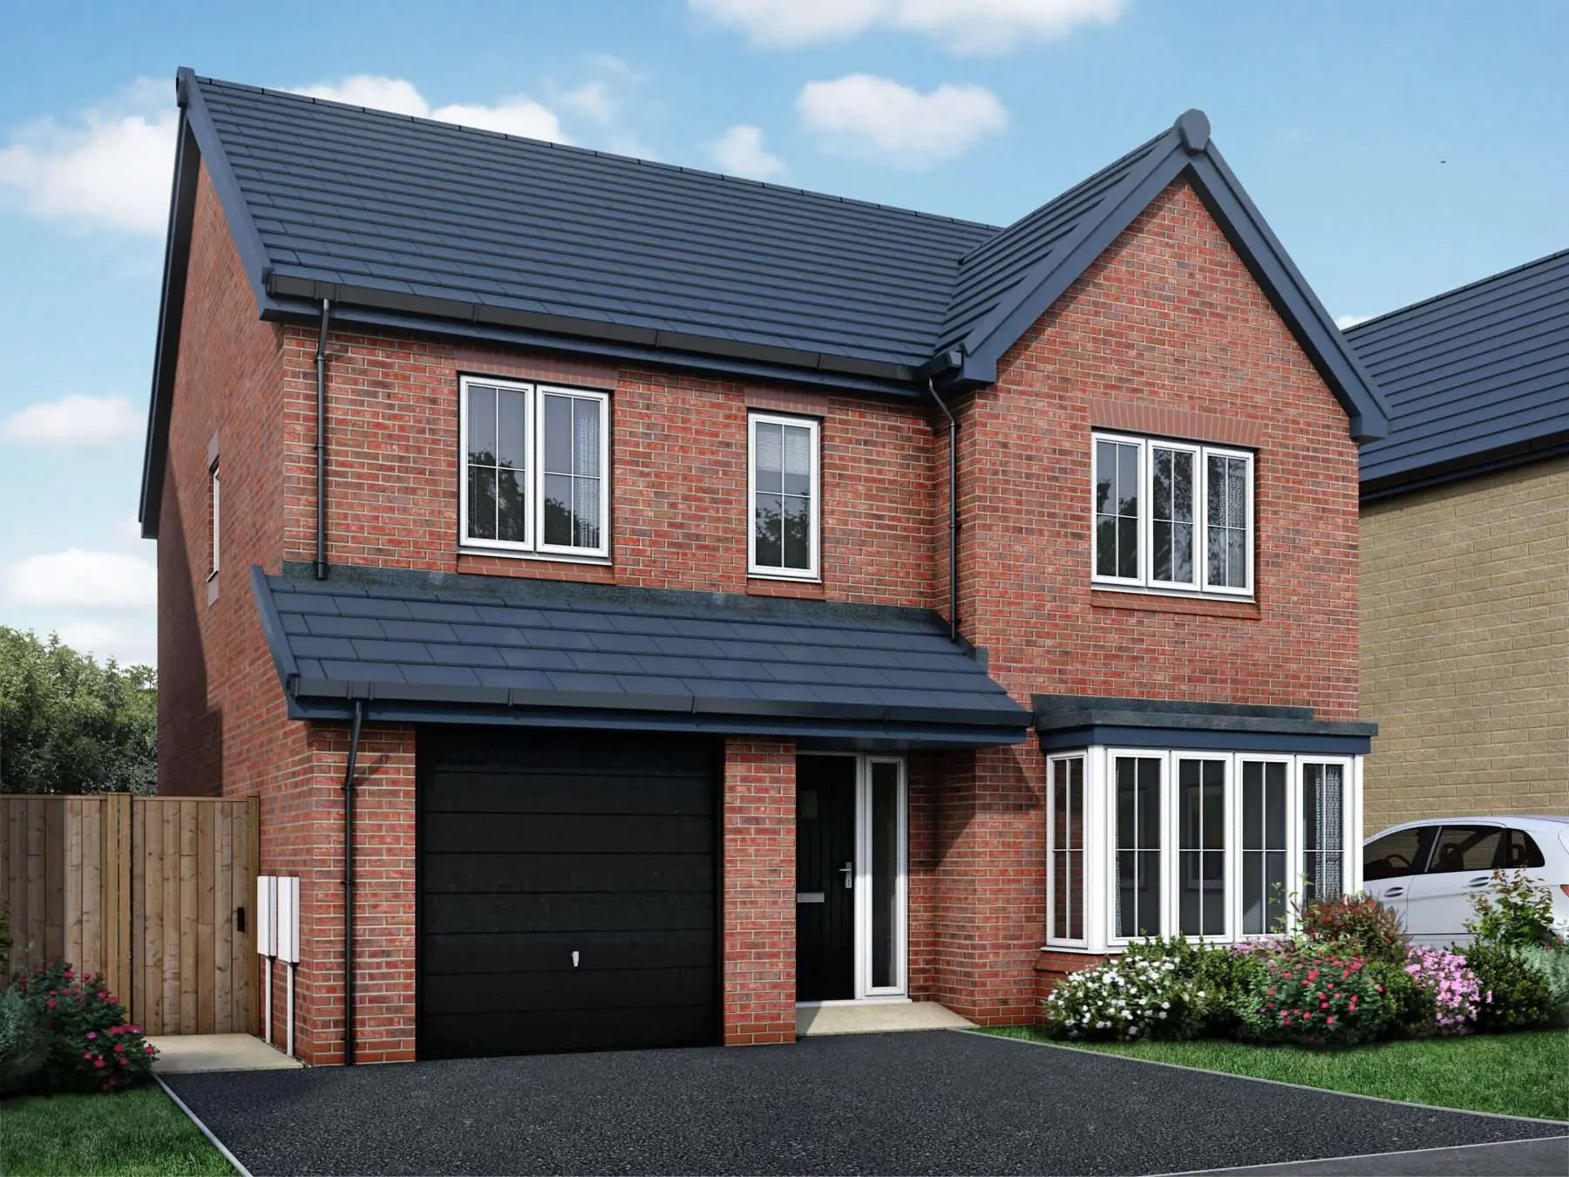
The Orrell has a private driveway providing off-road parking and a single garage. It is available in a red brick or traditional stone finish.

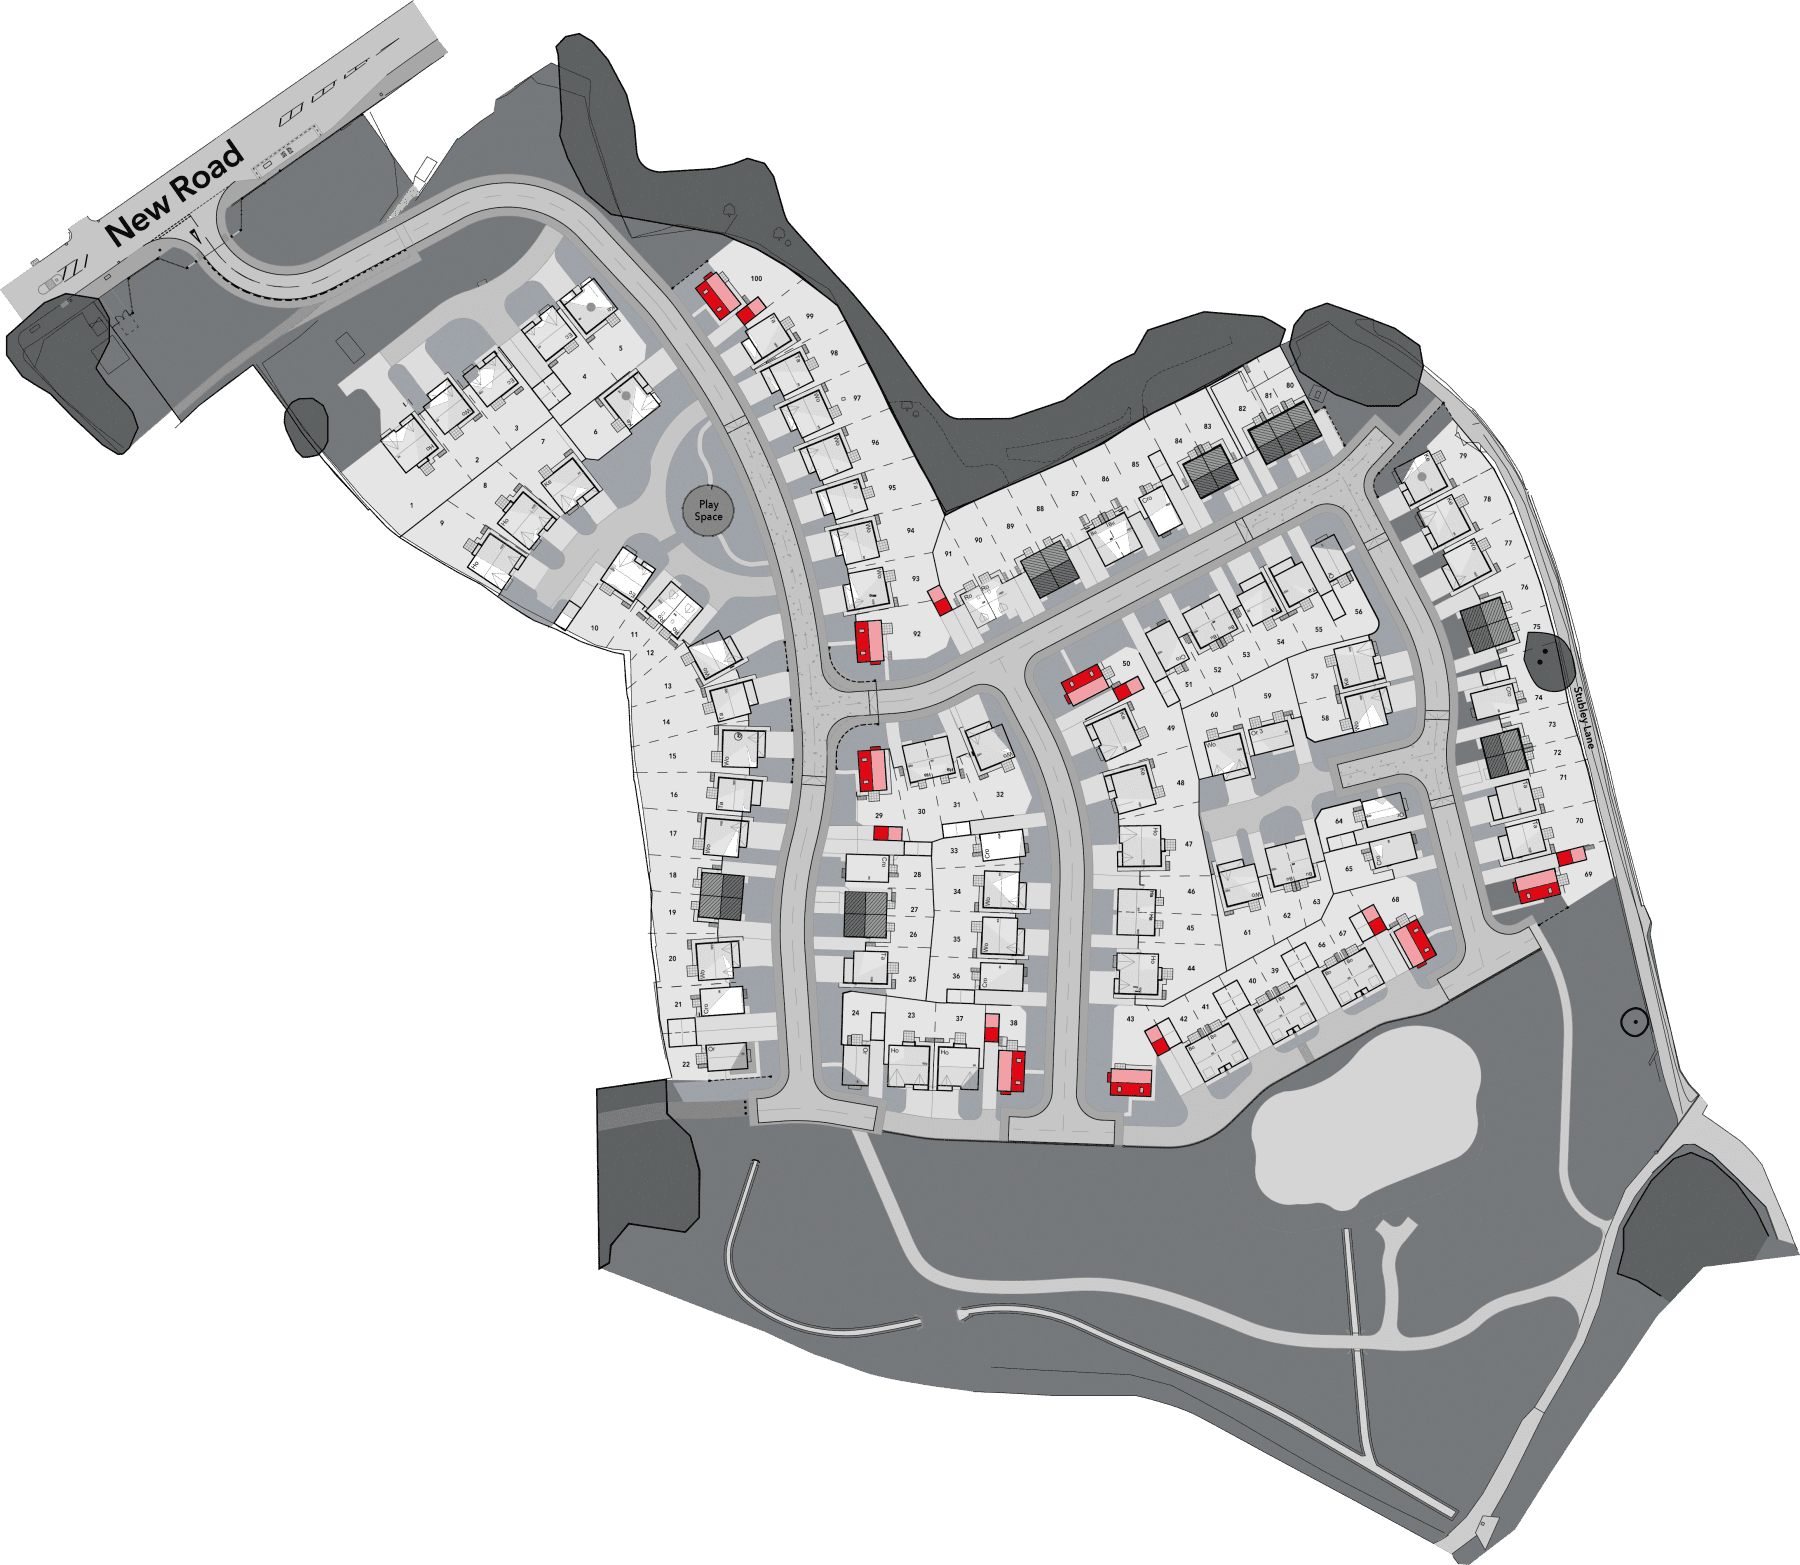
The Orrell - Plots Available

3 Bedrooms currently available.


Working with some of the best architects and designers, Russell Homes has built a reputation for delivering well-thought-out designs, complete with superior materials and specification. We are committed to delivering beautifully-finished properties with an attention to detail that sets us apart.

  • 3-bedroom detached home
  • Soft close doors and drawers to the kitchen
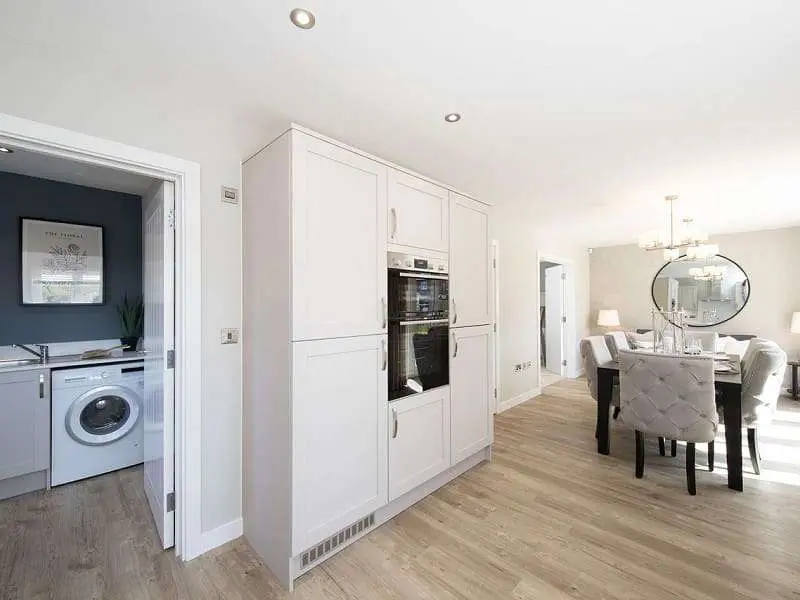
  • Integrated dishwasher, fridge freezer, gas hob, electric oven and extractor hood
  • Vitra sanitaryware in bathroom, en suite and cloakroom
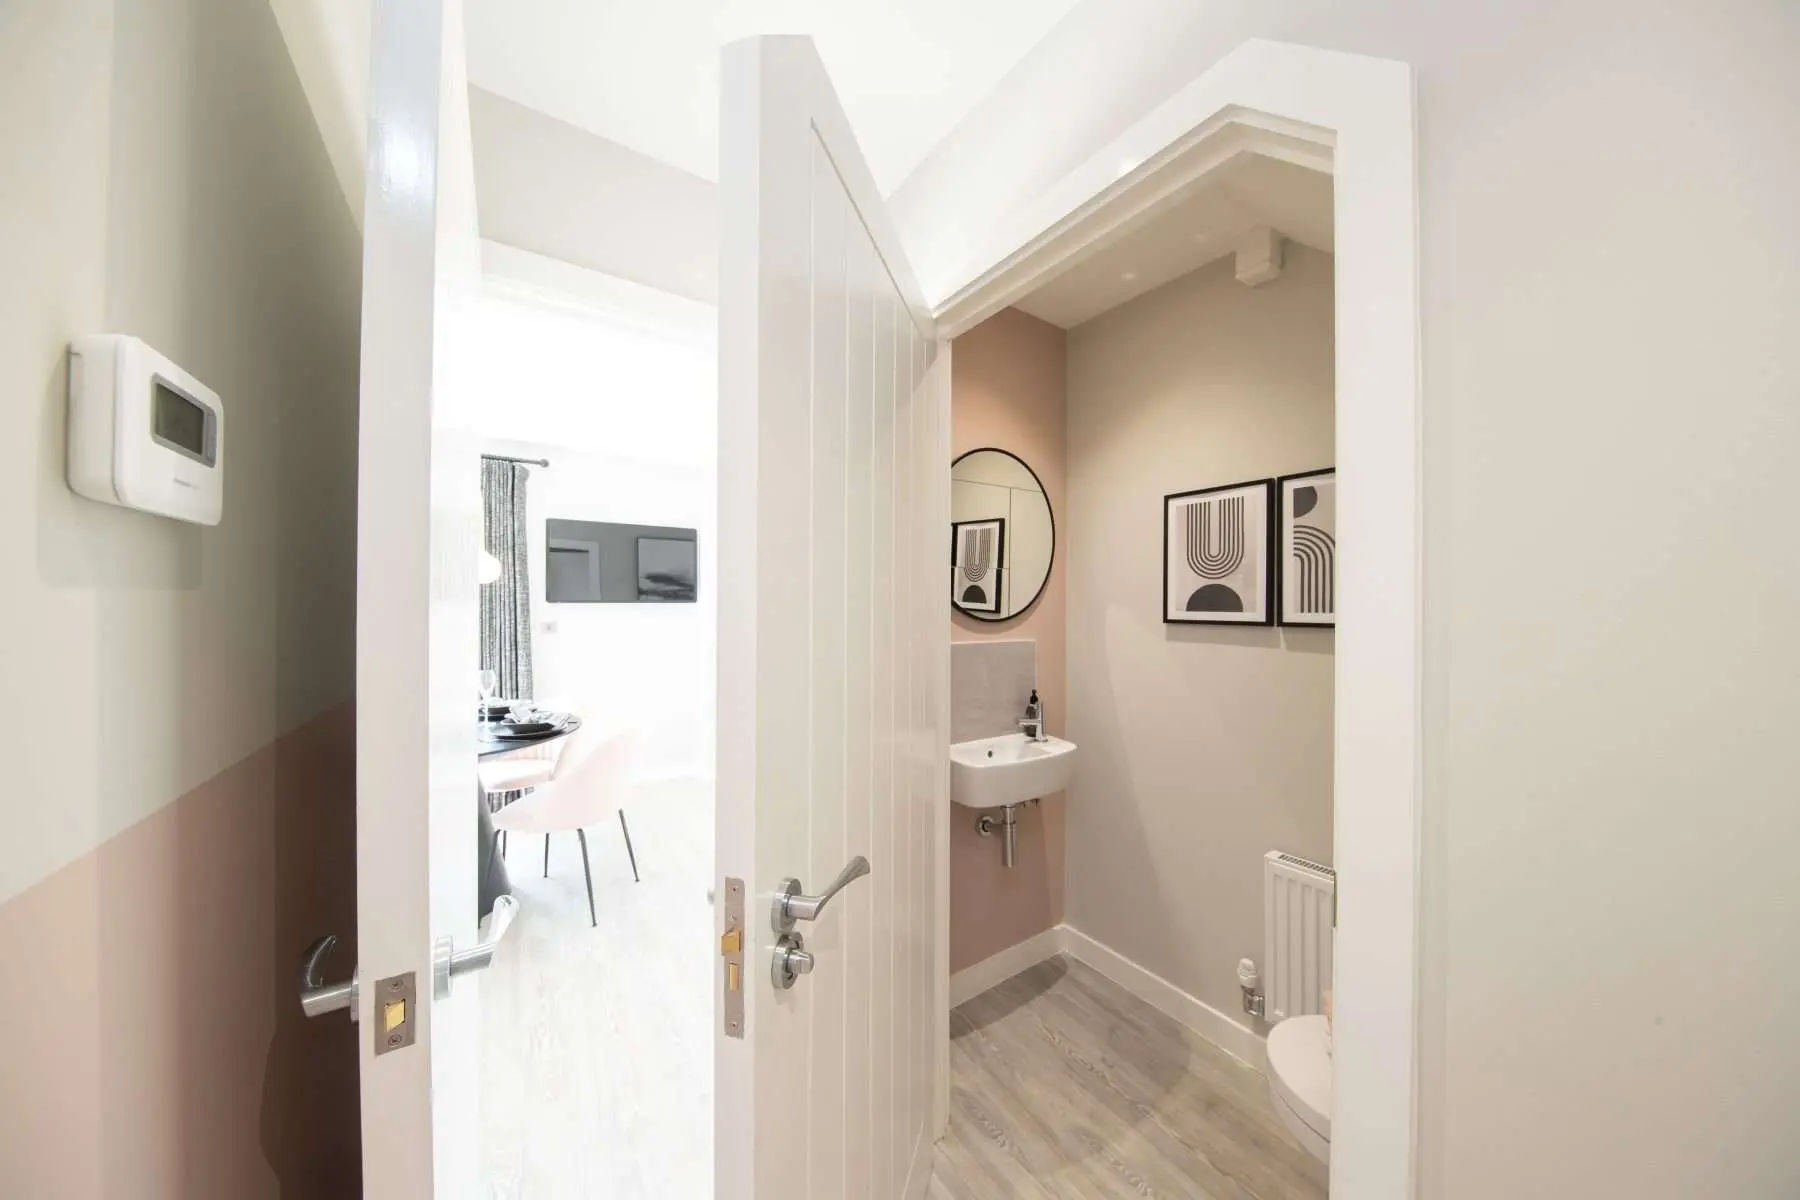
  • Chrome heated towel rail in family bathroom and en suite
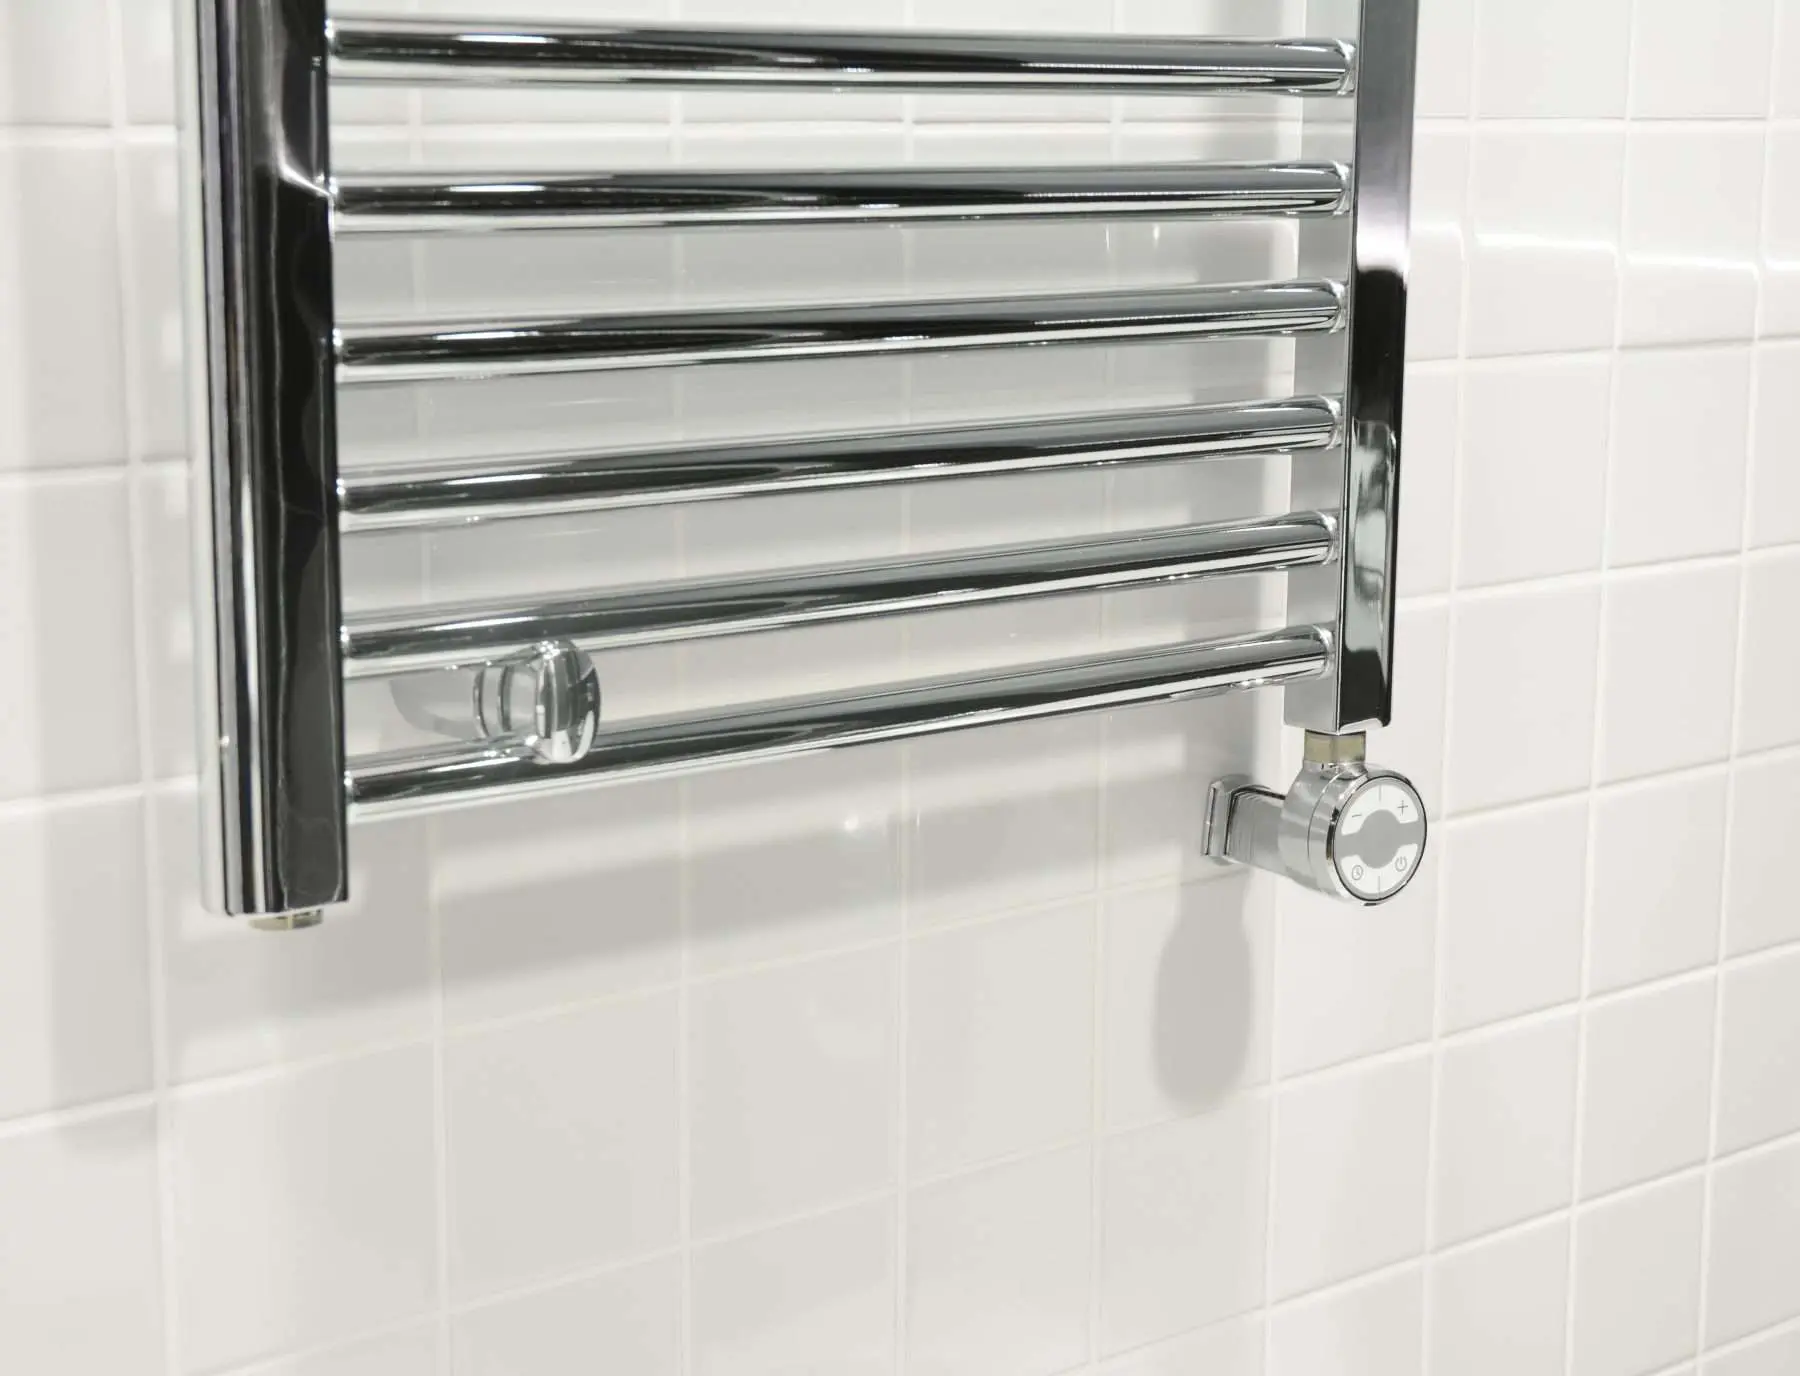
  • Fully-fitted kitchen
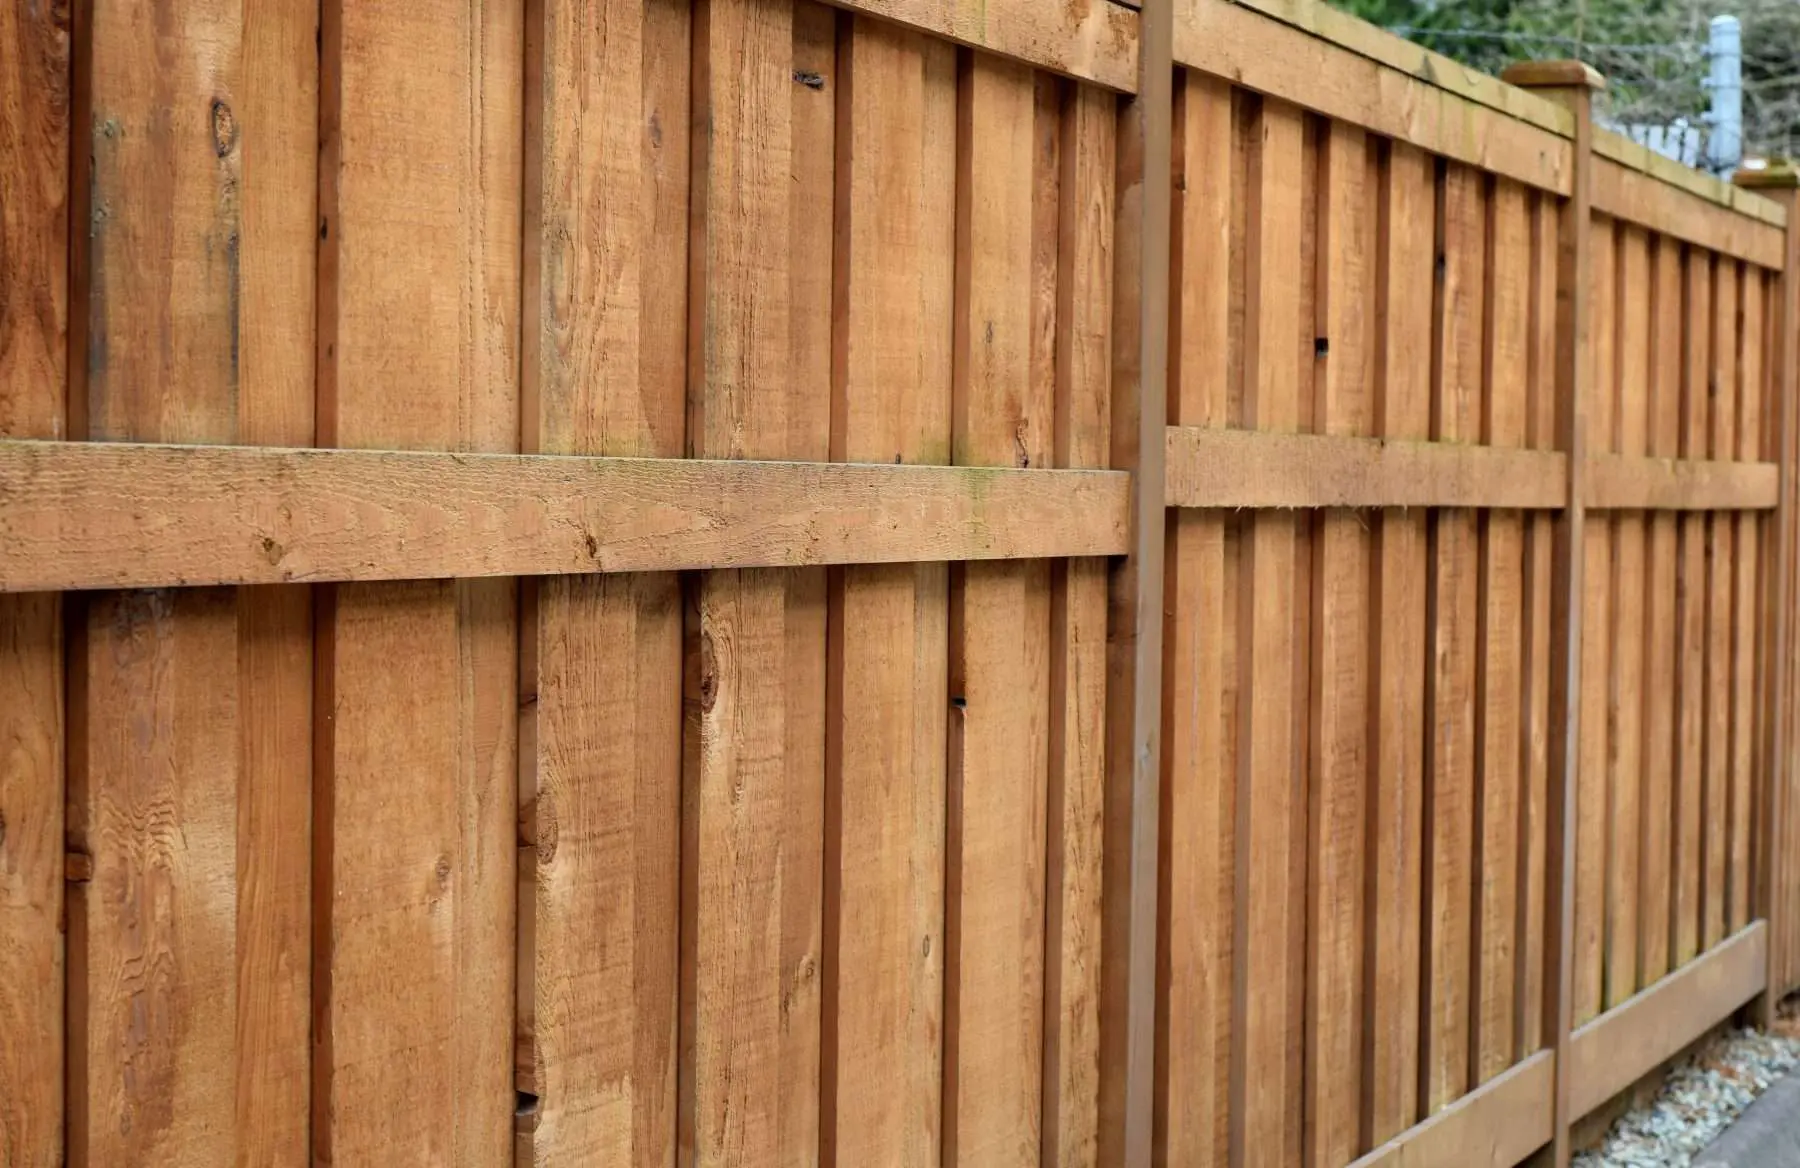
  • Timber fencing
  • Outside tap
View full specifications list


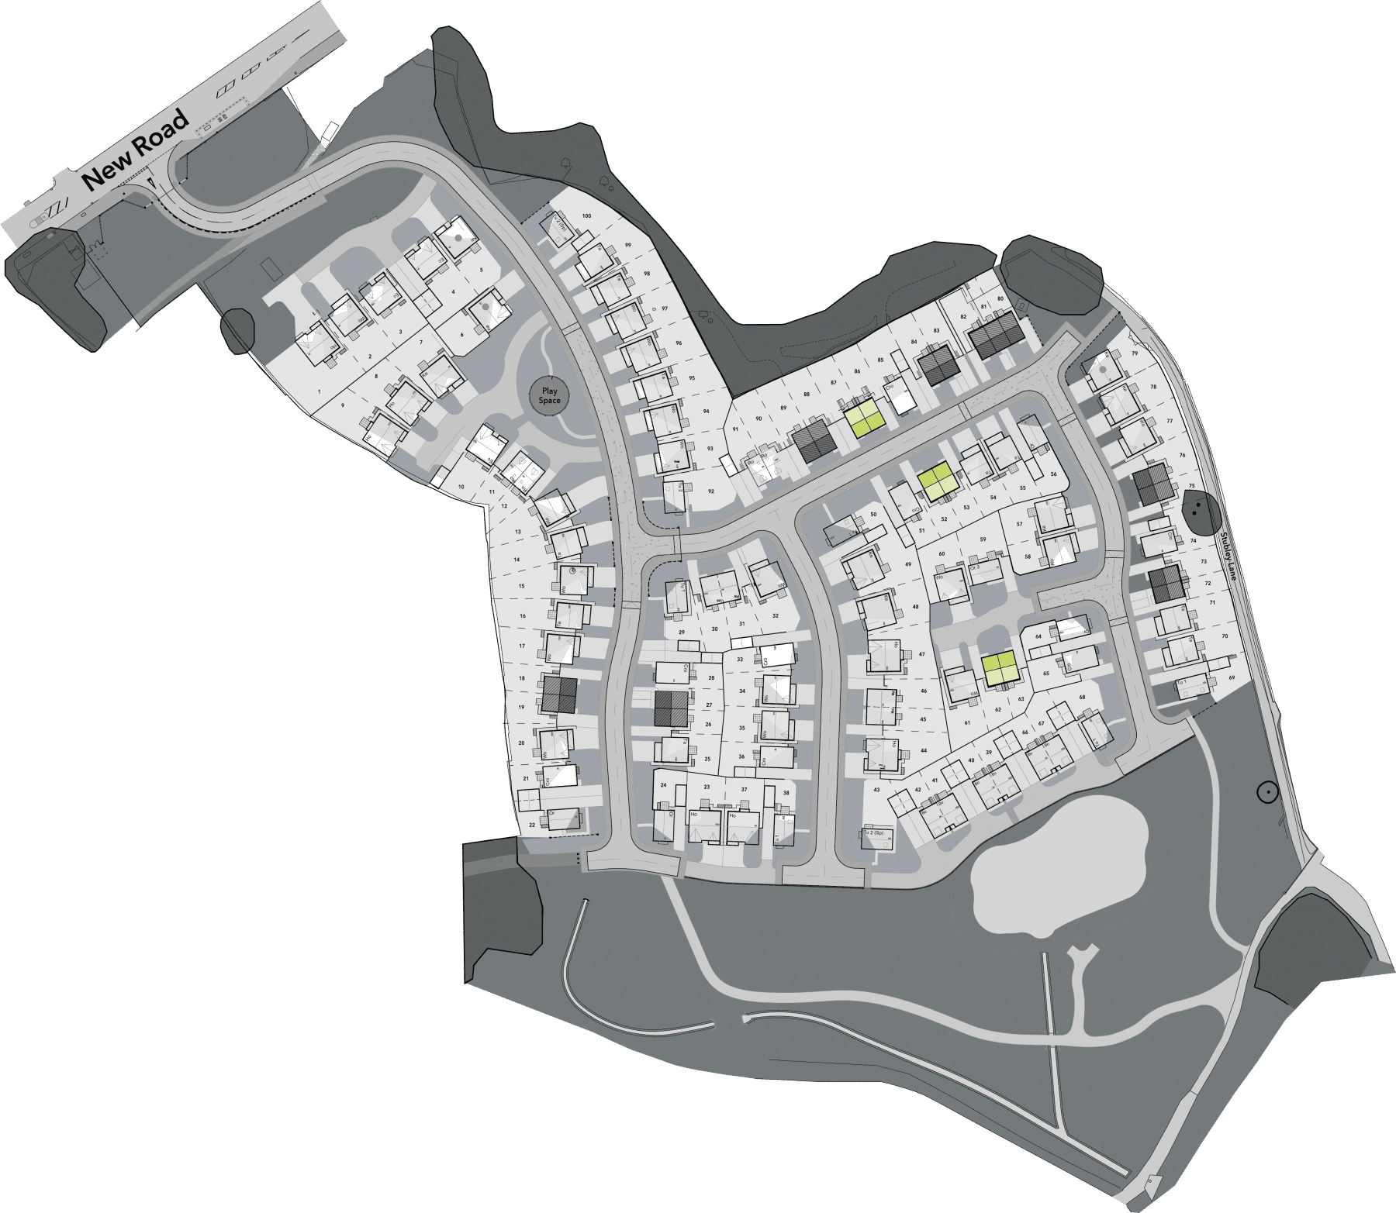
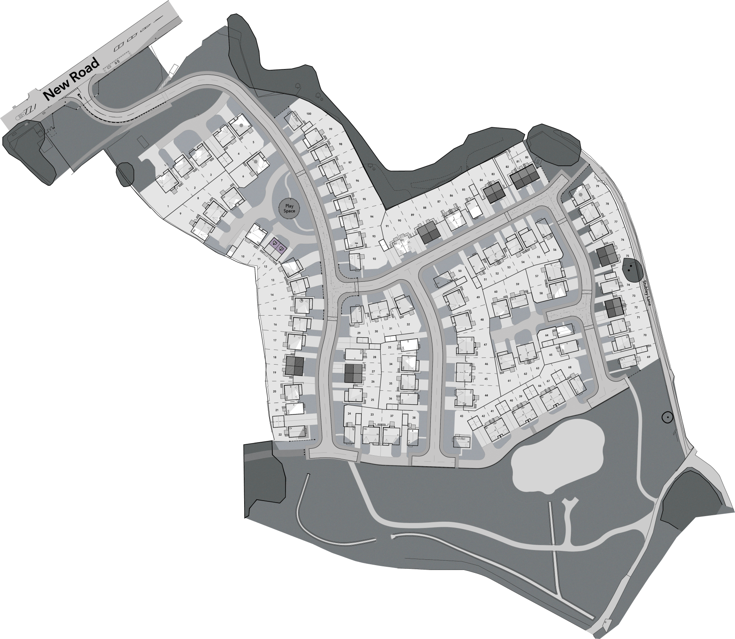
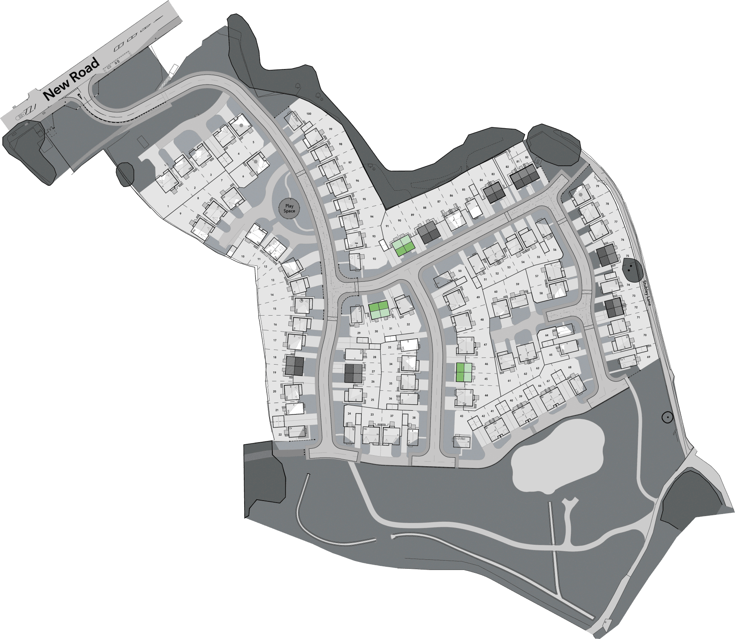
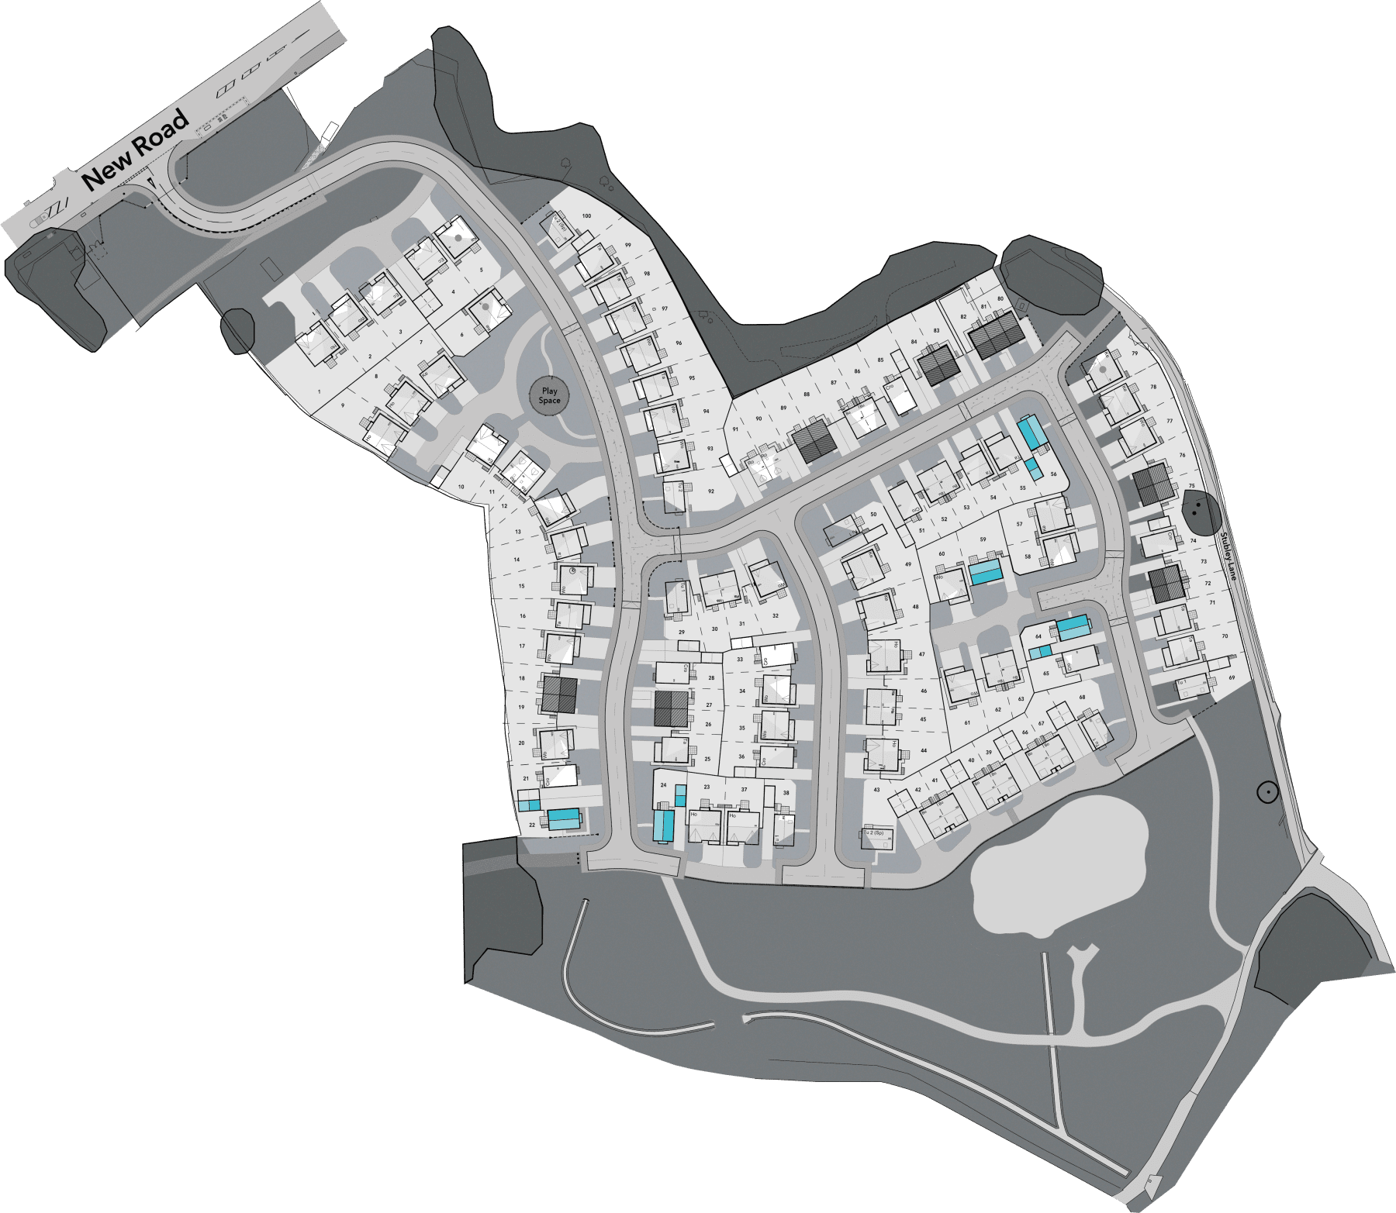
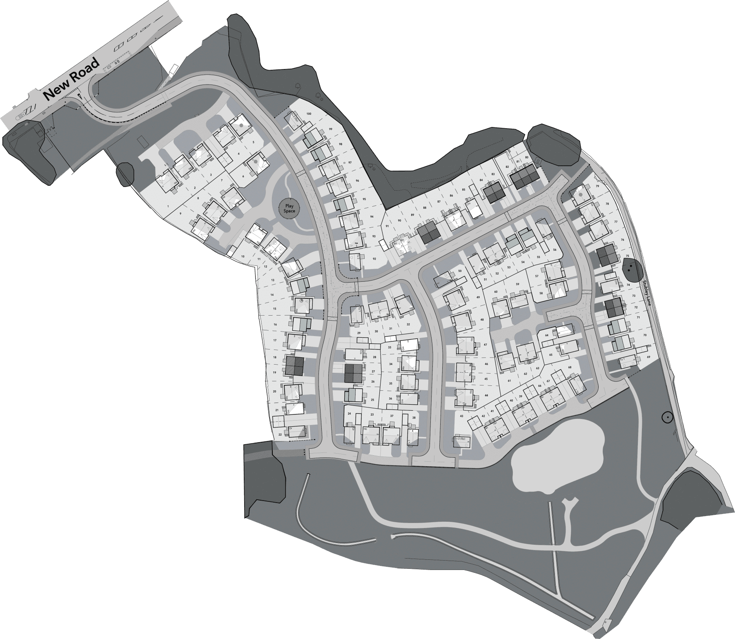
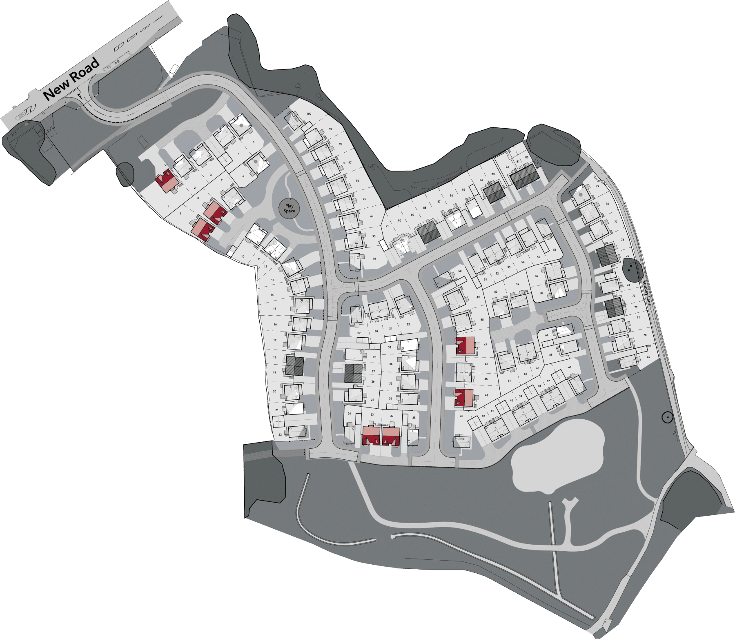
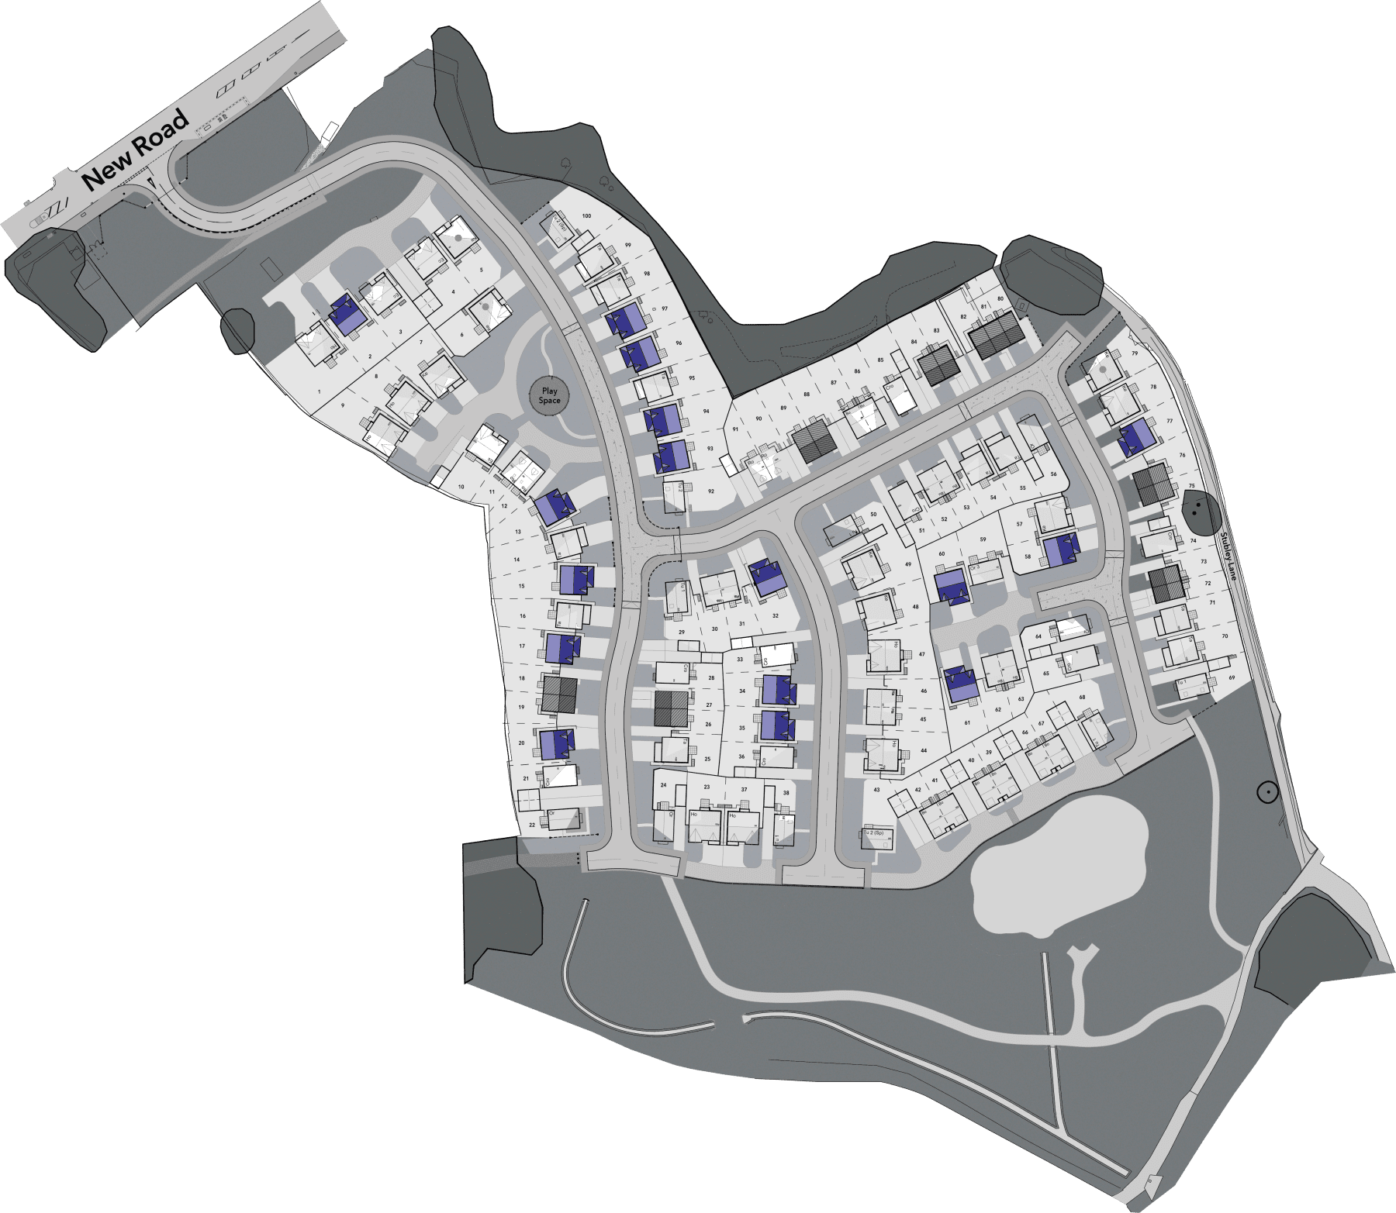
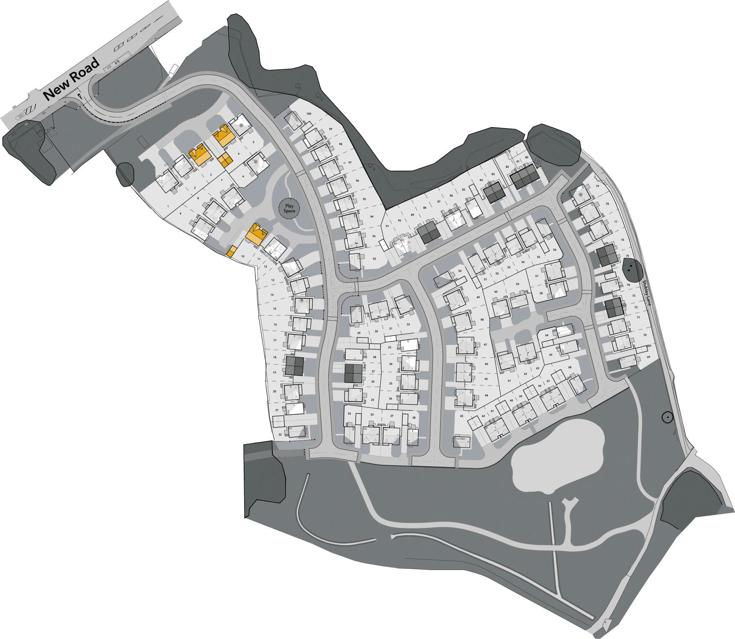
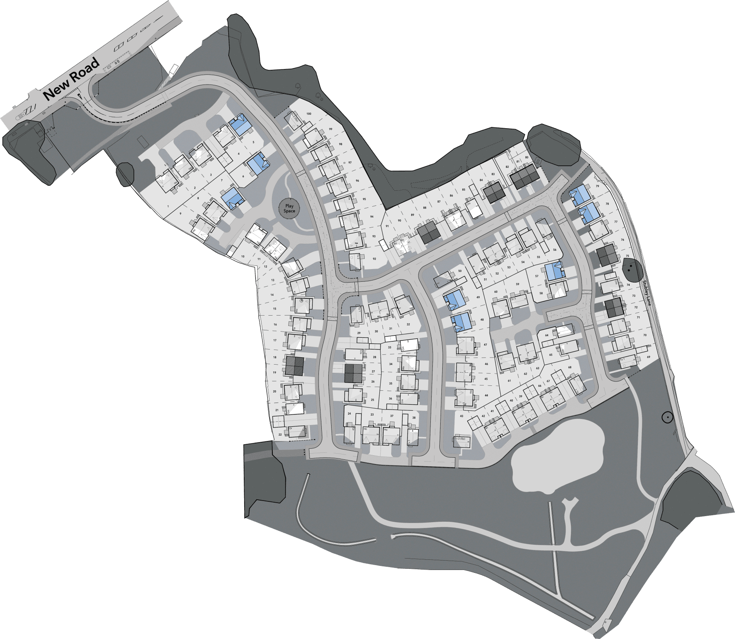
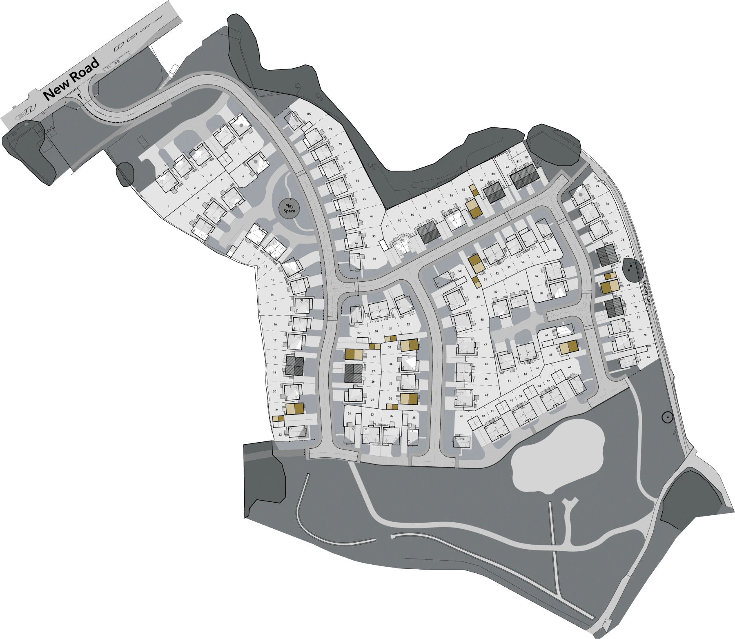
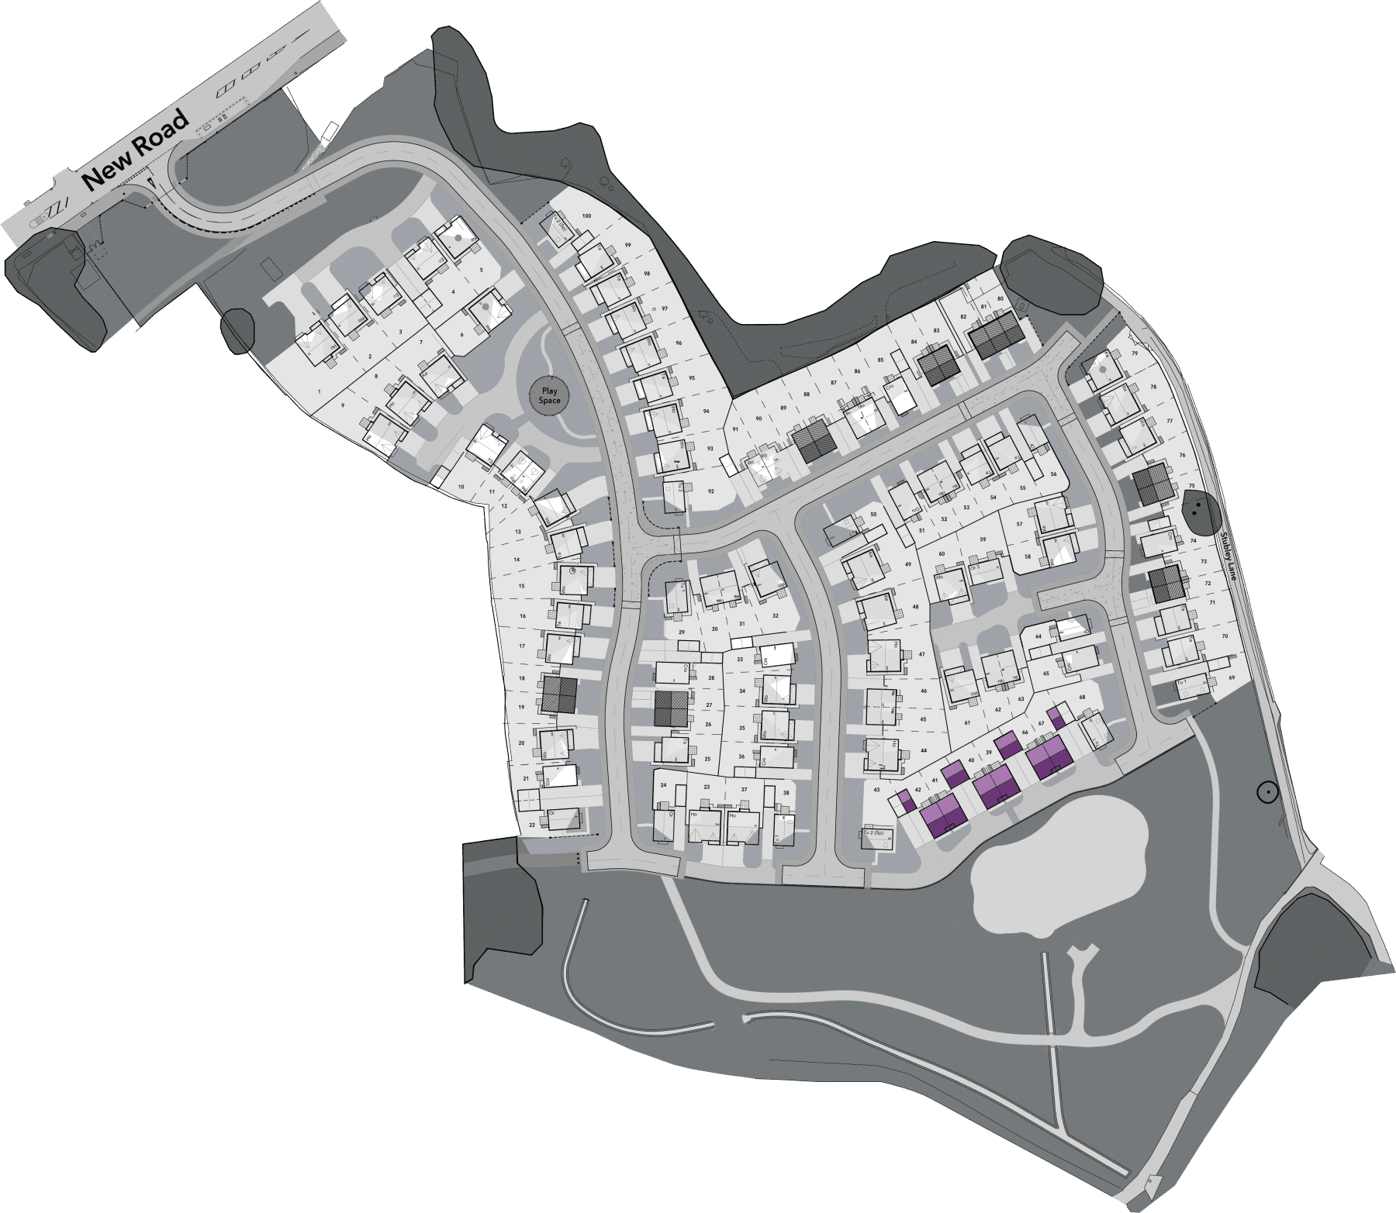
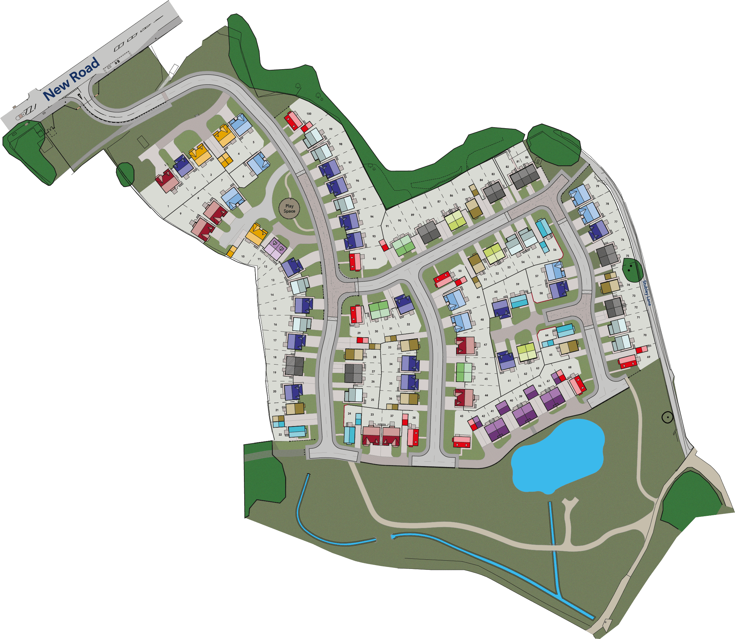
Site Plan: Stubley Meadows

View properties

Selected property Plots Available

PlotPriceStatus

Floor Plan: The Orrell

    RoomMetricImperial
    Lounge5392 x 3214mm17’8″ x 10’6″
    Kitchen / Dining5392 x 3039mm17’8″ x 9’11”
    RoomMetricImperial
    Bedroom 14079 x 3240mm13’4″ x 10’7″
    En-suite3240 x 1225mm10’7″ x 4’0″
    Bedroom 23065 x 3010mm10’0″ x 9’10”
    Bedroom 33065 x 2294mm10’0″ x 7’6″
    Bathroom2061 x 1900mm6’9″ x 6’2″

      • Smithy Bridge Train Station
        0.8 miles
      • Littleborough Train Station
        1.0 miles
      • M62, Junction 21
        3.7 miles
      • St Mary’s RC Primary School (Ofsted: Good)
        0.2 miles
      • St Andrews C of E Primary School (Ofsted: Good)
        0.4 miles
      • Smithy Bridge Foundation Primary School (Ofsted: Outstanding)
        0.5 miles
      • Holy Trinity C of E Primary School (Ofsted: Good)
        0.7 miles
      • Littleborough Community Primary School (Ofsted: Good)
        0.8 miles
      • Image showing school
        Wardle Academy (Ofsted: Good)
        0.7 miles
      • LIDL
        0.8 miles
      • Local Bakery
        1.0 miles
      • Littleborough Library
        1.1 mile
      • Dumbbell icon to symbolise a leisure centre
        Sports Centre
        1.2 miles
      • Tesco Express
        2.9 miles

      We know it can feel a little strange to buy off plan but we tend to find that we sell upwards of 65% of all homes on our developments before they’re even built.

      Our reputation of building high quality homes precedes us, so you’re better off acting sooner rather than later.

      Part of our role is to make the home buying process as easy as possible for you. A lot of conveyancing solicitors aren’t too familiar with new build homes, so, we’ve put together a panel of solicitors that will work with your best interests at heart.

      Click here to find out more information on our panel of solicitors.

      Yes, we update the availability of our houses on a regular basis. We always recommend that you contact our sales consultants on the development to double check.

      We pride ourselves and our reputation on the quality of homes we build. Check out our customer stories or read the NHBC standards we have voluntarily signed up to meet.

      Russell Homes is still a family run company, ensuring we pay extra attention to detail to get the Russell seal of approval.

      You aren’t able to view your home whilst under construction, due to health and safety. However, we will arrange an appointment so you can view your new home, once its build complete.

      We understand that circumstances and life can change at a moments notice, and we’ll try to be as understanding as possible.

      If the reservation is cancelled after 14 calendar days the possible cost retention will be between £500 and £1,000.

      Our goal is to simplify the home buying process for you as much as possible. Many conveyancing solicitors lack experience with new build homes, so we have assembled a panel of solicitors who specialise in our developments and will prioritise your best interests.

      We receive no payments or commissions from them. We recommend them solely because we trust they will provide high-quality service and care for your needs.

      Click here to learn more about our panel of solicitors.

      We know that buying a new home can be daunting for both first time buyers and your seasoned house mover. If you can’t find an answer to your question here, check out our buyer guides or get in touch with our sales team who will be more than happy to help.

      STUBLEY MEADOWS SALES TEAM

      We can help you find your ideal home

      Stubley Meadows, 34 James Hill Close, Littleborough, Rochdale OL15 8FF
      What 3 Words Location: length.vase.chefs

      Call us today on 0161 868 4326
      Opening Hours
      Monday10:00 – 17:00
      TuesdayClosed
      WednesdayClosed
      Thursday10:00 – 17:00
      Friday10:00 – 17:00
      Saturday10:00 – 17:00
      Sunday10:00 – 17:00

      The Orrell - Plots Available

      3 Bedrooms currently available.

      Stubley Meadows properties

      The Bower

      4 Bed Semi Detached

      Sold Out

      A smart townhouse with accommodation spread over two and a half storeys, with four bedrooms and a spacious open plan living area.

      The Kenyon

      4 Bed Detached

      Sold Out

      This is a spacious four-bedroom detached home, ideal for family living. The Kenyon has a large kitchen/diner with additional living space and a family lounge.

      The Buckley

      2 Bed Semi Detached

      Sold Out

      A charming semi-detached two-bedroom property, The Buckley is the ideal starter home for first-time buyers with a spacious ground floor.

      The Harper

      3 Bed Semi Detached

      Sold Out

      A lovely three-bed family home with a large, open plan kitchen, dining and living space which opens out into the garden through French doors.

      The Howarth

      4 Bed Detached

      Sold Out

      A large four-bedroom detached home with integral garage, The Howarth is designed in a traditional style with a large bay window to the front.

      The Eccleston

      4 Bed Detached

      Sold Out

      The traditionally-styled Eccleston is an elegant detached home with four good-sized bedrooms, a handy utility room and a separate study.

      The Worrall

      4 Bed Detached

      Sold Out

      The Worrall is a traditionally-styled four-bedroom detached home, complete with a single integral garage and two off-road parking spaces.

      CGI of The Turner at Stubley Meadows

      The Turner

      4 Bed Detached

      Sold Out

      The Turner stands as an impressive two and half storey, double-fronted detached home, boasting 4 double bedrooms and a spacious kitchen and lounge.

      The Talbot

      3 Bed Detached

      Sold Out

      The Talbot is a detached three-bedroom home with a large open plan living space, a single integral garage and two off-road parking spaces.

      The Cromwell

      4 Bed Detached

      Sold Out

      The Cromwell is a four-bedroom detached home with a single garage and a driveway with two off-road parking spaces.

      The Roberts

      3 Bed Semi Detached

      Sold Out

      A large three-bedroom townhouse, The Roberts is a spacious property providing accommodation over two and a half storeys.