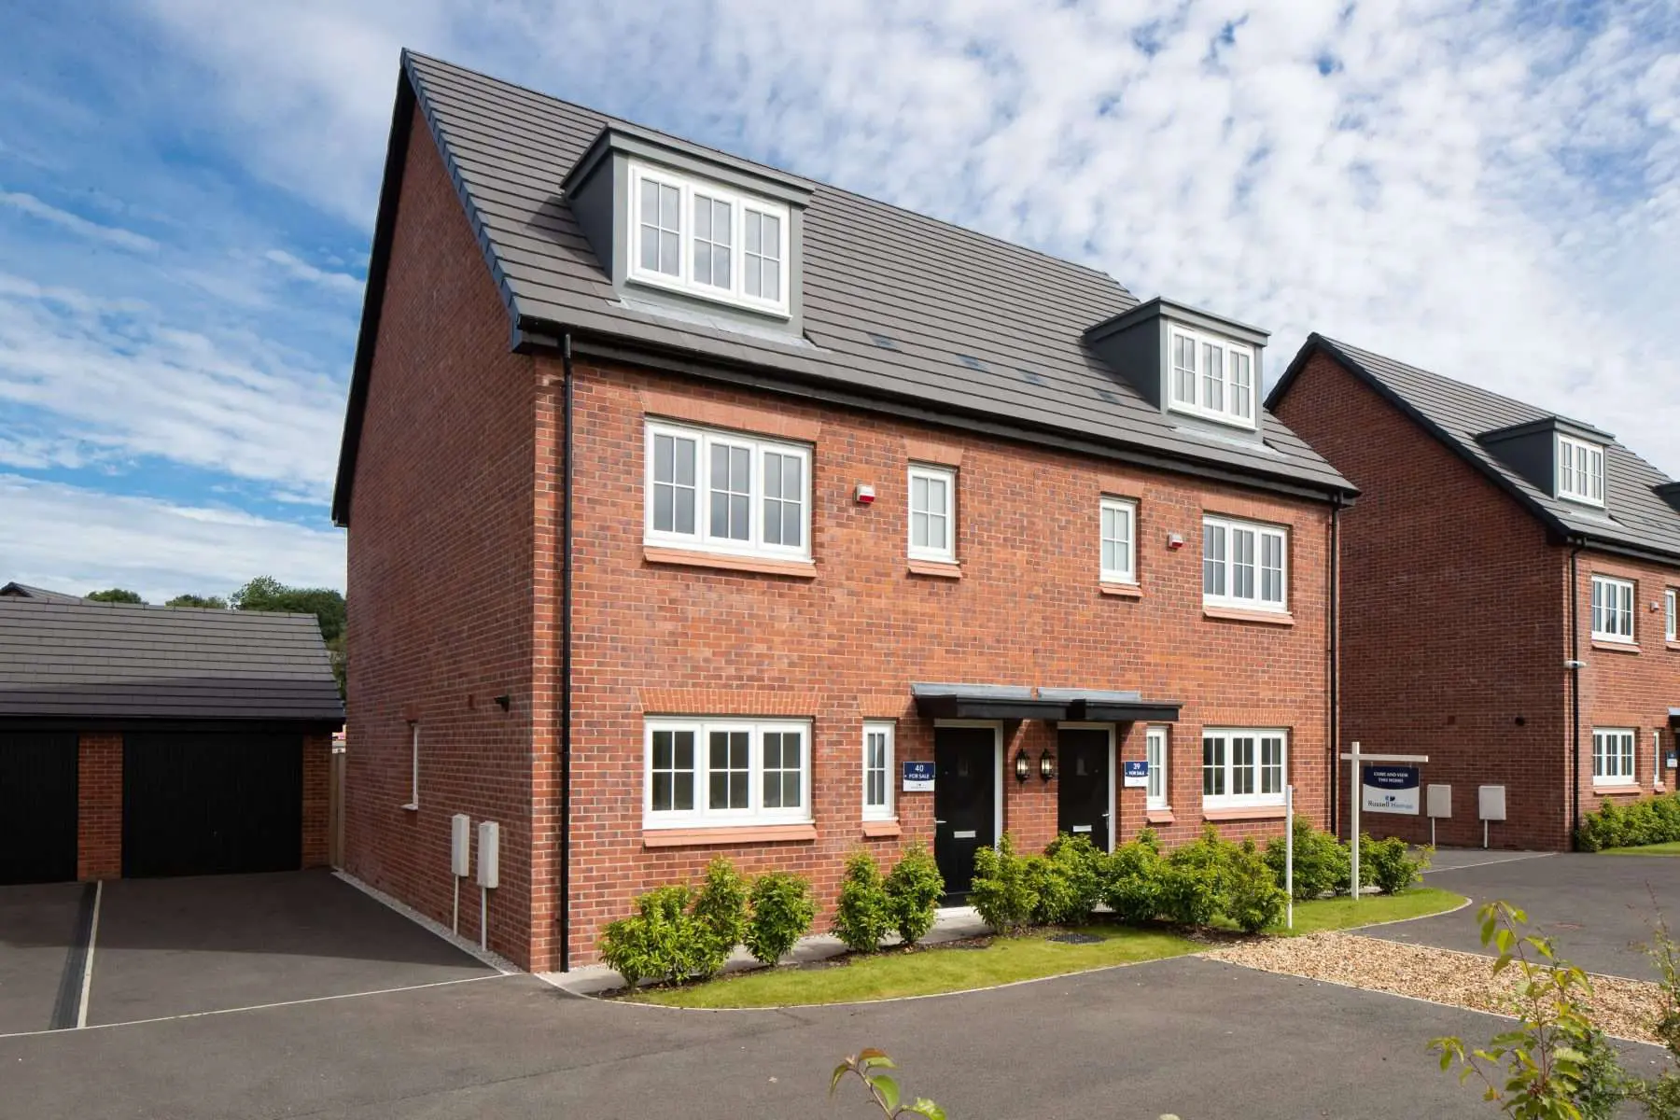
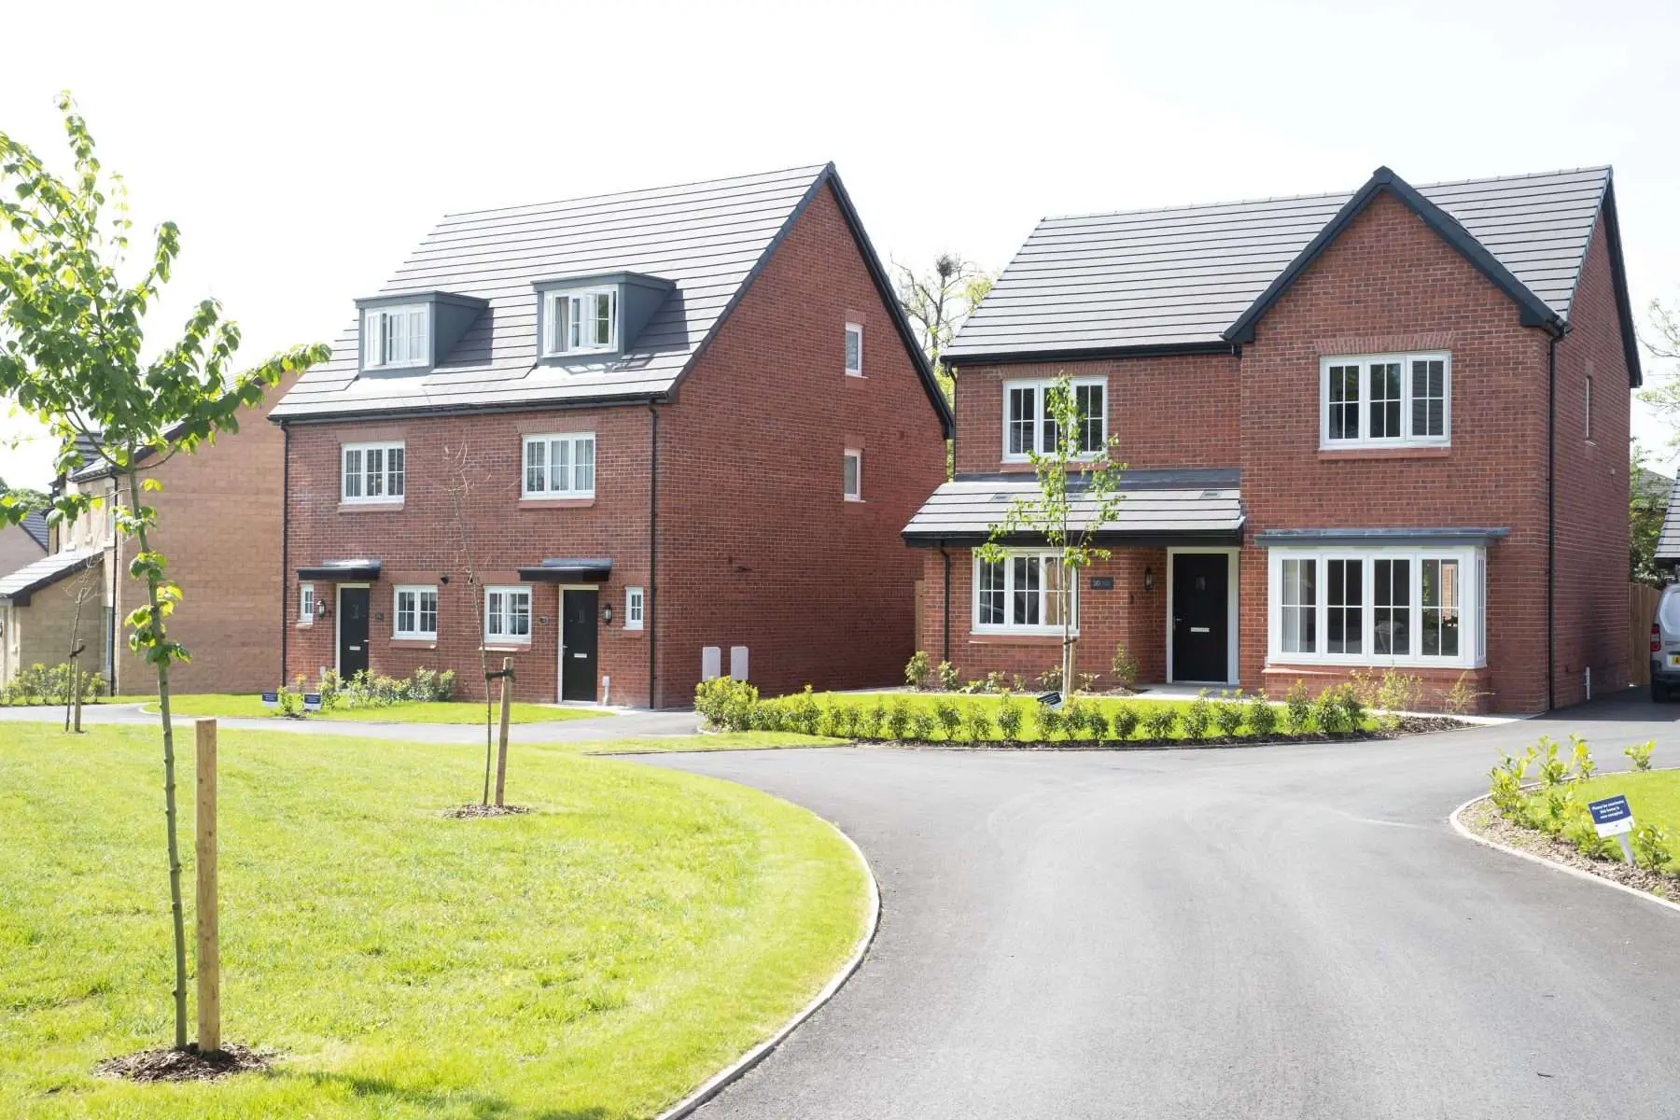
There’s much more to our homes than meets the eye…

Our new homes are designed to provide people of all demographics and families of all sizes with the opportunity to live in their dream home. From the very first brick that’s laid to those all-important finishing touches, our sought-after developments are not just designed for living.
They’re designed for you.
You may be downsizing now that everybody’s flown the nest, or perhaps you’re upsizing because your family is growing; whatever your requirements, our homes are built with you in mind.
We also build our homes with a strong attention to detail in every room.
In the kitchen you’ll find:
- An integrated fridge freezer, gas hob, electric oven and extractor hood
- Integrated dishwasher to detached homes
- Soft close doors and drawers
- A glass splashback
- Fully fitted kitchen
- Flooring as an optional extra
In the bathrooms, en suites and cloakrooms, there’s:
- Vitra sanitaryware
- Choice of Porcelanosa tiles
- A chrome heated towel rail to the family bathroom and en suite
- Flooring as an optional extra
And in the dining rooms and/or living rooms, you can find:
- A set of high security French doors that are not just a superb focal point, but enable plenty of natural light to stream in
- Flooring as an optional extra
Our finishing touches consist of:
- Stainless steel door handles throughout
- Turfed front and rear gardens
- Outside tap and timber fencing
- A polished natural wooden stair handrail
- Energy efficient light bulbs in every room
More on our energy efficient outlook
All of our new builds are designed to look stunning and deliver in the energy efficiency stakes too. Every property is designed and built to comply with the latest housebuilding regulations, which incorporate green-led design and is something we’ve been championing for several years.
As a result, all of our most recent homes are fitted with 500mm loft insulation, A-rated condensing boilers, low heat-loss hot water cylinders, energy and water-efficient fixtures and fittings to the kitchen and bathroom, high-performance windows, EV charging points and solar PV panels to some of our homes. Plus, they come with an EPC B+ rating too.
Our design team works hard to ensure that all internal design aspects of our homes meet the highest standards. No corners are cut, and no areas are overlooked – what you see when you first step through the door is design detailing that effortlessly shines through from room to room.
If you didn’t get the chance to view one of our properties on our developments, then you can ‘Tour the Roberts show home’, one of our show homes, at our now fully-occupied development in Wincham, Brook View.
Russell Homes SALES TEAM
We can help you to find your ideal home